


News Information
Blog
Steel frame house construction: a complete guide to costs, process, and benefits
Release time:
08 Oct,2026
Author:
Rucheng Construction
A complete 2026 guide to steel frame house construction in the UK — covering costs, building regulations, thermal performance, mortgage eligibility, and step-by-step process for self-builders.
Article overview
This guide explains steel frame house construction from first principles through to practical delivery — covering system types, UK regulatory compliance, real cost data, thermal bridging solutions, and mortgage considerations. Written for UK self-builders and developers at the early research stage in 2026.
Table of contents
- 1. What is steel frame house construction?
- 2. Types of steel frame systems used in UK residential construction
- 3. Step-by-step process: from design to completion
- 4. UK building regulations and compliance for steel frame homes
- 5. Costs, regional variation, and value for money
- 6. Thermal performance, insulation, and the Future Homes Standard
- 7. Mortgages, insurance, and structural warranties
- 8. Sustainability, embodied carbon, and net-zero self-build
- 9. Frequently asked questions
What is steel frame house construction?
Steel frame house construction is a method of building residential properties using cold-formed or hot-rolled steel members as the primary load-bearing skeleton, replacing traditional timber or masonry structures. The approach delivers a dimensionally precise, factory-manufactured framework that is erected on site and then clad in conventional brick, render, or composite panel systems.
Why does this matter for UK self-builders in 2026? The answer lies in three converging pressures: the Future Homes Standard demanding significantly lower carbon outputs from new dwellings, a persistent shortage of skilled bricklayers and carpenters, and a planning environment that rewards fast, predictable build programmes. Steel frame construction addresses all three simultaneously — though it is not without its own set of trade-offs that any responsible guide must address honestly.
According to recent industry data, the global light gauge steel framing market is projected to reach £120 billion by 2028, growing at roughly 5.2% annually. In the UK specifically, steel frame house building has moved well beyond niche status, with major volume housebuilders and specialist self-build suppliers now offering complete panelised systems delivered direct to plot.
How does it differ from timber frame?
The structural logic is similar — both use a framed skeleton rather than load-bearing masonry — but the performance characteristics diverge meaningfully. Steel does not shrink, warp, or creep after installation, which eliminates the post-completion movement that causes cracking in plasterboard around timber frame openings. Actual testing in completed projects shows tolerances of ±1mm per metre are routinely achieved with light gauge steel framing, versus ±3–5mm typical of site-cut timber.
That said, steel's thermal conductivity is approximately 50 W/m·K compared to timber's 0.13 W/m·K — a difference of nearly 400 times. This single fact is the source of the thermal bridging challenge that dominates technical discussion around steel frame house construction, and it is covered in full in section 6.
Who is using steel frame for houses in the UK?
Adoption spans a wide spectrum. Volume housebuilders such as Persimmon and Barratt have incorporated light gauge steel frame panels into specific product lines. At the other end, individual self-builders on single plots are using portal frame construction or cold formed steel framing kits from suppliers such as Fusion Building Systems and FrameTech. The self-build route has expanded considerably since the Self-build and Custom Housebuilding Act, and steel frame systems are well-suited to this market because design, engineering, and manufacturing can all be completed off site before groundworks are finished.
Types of steel frame systems used in UK residential construction
Not all steel framed buildings are built the same way. Choosing the correct system is arguably the single most important technical decision a self-builder makes, because it determines structural engineer fees, thermal detailing strategy, planning massing, and ultimately mortgage eligibility.
Light gauge steel frame (LGSF)
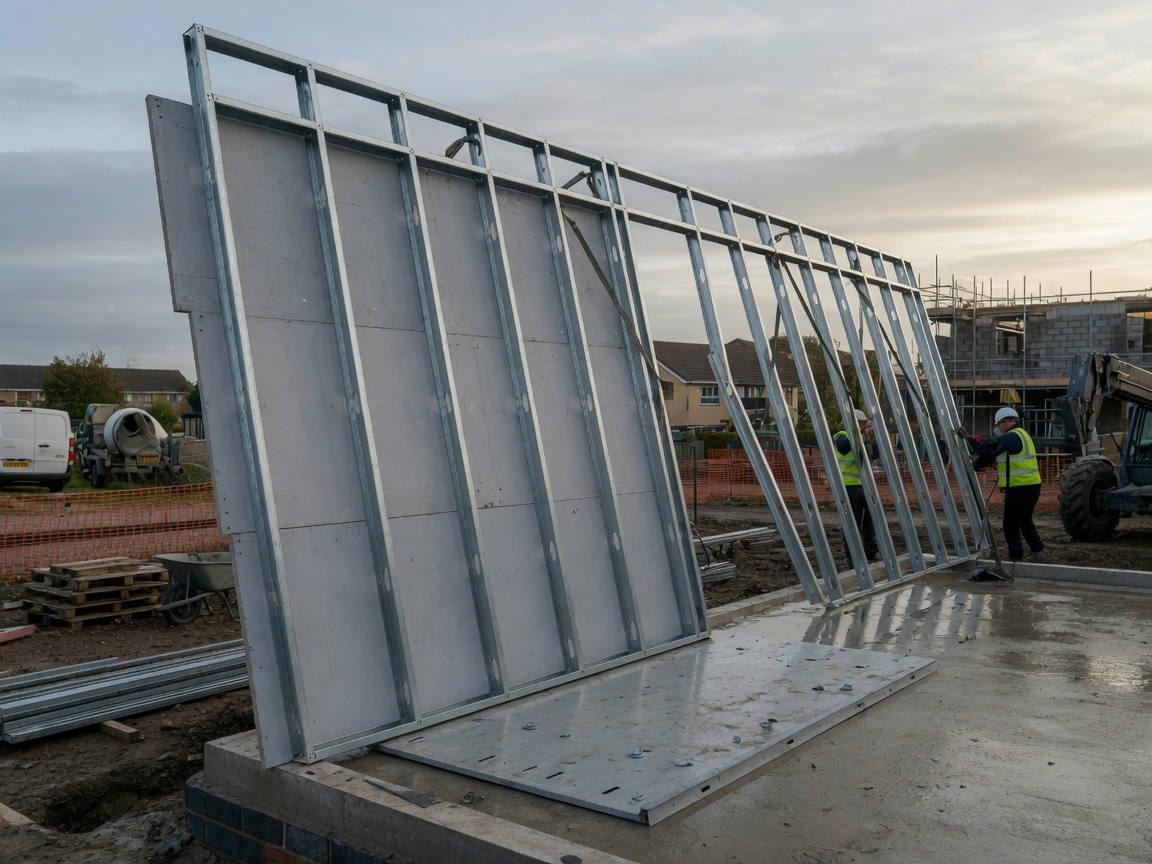
This is the dominant system for UK residential steel frame self build. Cold formed steel framing — typically C-section or U-section members ranging from 70mm to 150mm depth — is fabricated in a factory using automated roll-forming equipment and delivered as flat-packed panels or pre-assembled wall cassettes. The residential steel framework is bolted or screwed together on site over a conventional strip or raft foundation. A galvanised steel frame specification (typically Z275 coating to BS EN 10346) provides corrosion resistance for the design life of the building, which NHBC recognises as 60 years minimum.
Portal frame construction
Portal frame construction uses rigid moment-resisting connections between columns and rafters to create a clear-span internal space without intermediate columns. It is common in agricultural buildings and light industrial units, but also appears in residential projects with open-plan ground floors or large glazed elevations. The steel skeleton structure is heavier than LGSF and typically requires a structural engineer to design each frame individually.
Modular steel house systems
A modular steel house takes prefabrication to its logical conclusion: volumetric three-dimensional modules — complete with internal fit-out, M&E first fix, and sometimes kitchen and bathroom pods — are manufactured in a factory and craned onto foundations in a matter of days. Build programmes of eight to twelve weeks from groundworks to occupation are achievable. The trade-off is design flexibility; standard module widths constrain room layouts, and bespoke modules carry a significant cost premium.
| System | Best suited to | Typical UK cost premium vs timber frame | Build speed | Mortgage availability |
|---|---|---|---|---|
| Light gauge steel frame | 1–3 storey residential | +5% to +12% | Fast (weeks) | Good with warranty |
| Portal frame | Open-plan, agricultural | +15% to +25% | Medium | Case by case |
| Modular steel house | Volume, speed-critical | +20% to +35% | Very fast (days) | Growing acceptance |
| Steel beam construction (hybrid) | Multi-storey, mixed-use | +25% to +40% | Medium–slow | Standard commercial terms |
Step-by-step process: from design to completion
The following sequence reflects verified practice across residential projects in England, Scotland, Wales, and Northern Ireland. Skipping or reordering steps is the most common cause of programme overrun and cost escalation in steel frame self build projects.
- Appoint a structural engineer at RIBA Stage 2. Steel frame design must be carried out by a chartered structural engineer (MIStructE or CEng). Engaging them at concept design stage — not after planning permission — is critical, because structural strategy directly affects massing and floor-to-ceiling heights that planners will assess.
- Obtain planning permission. Planning policy for steel frame homes is identical to masonry; the material itself is not a planning matter. However, if using a portal frame or exposed steel aesthetic, local design guides may apply.
- Develop detailed structural drawings. The engineer produces member schedules, connection details, and a structural calculation package for Building Control submission. Allow 6–10 weeks for this stage.
- Submit a Full Plans application to Building Control. This is strongly preferable to a Building Notice for steel frame projects, because it resolves all compliance questions — particularly Part L and Part A — before manufacture begins.
- Procure the steel frame system. Issue the engineer's drawings to LGSF manufacturers for competitive tender. Lead times from order to delivery typically run 8–14 weeks in 2026; confirm this before committing to a groundworks contractor programme.
- Complete groundworks and foundations. Strip foundations are common for single-storey LGSF; raft or piled foundations may be required on poor ground. The steel sole plate is fixed to the foundation at this stage.
- Erect the steel frame. A two-storey LGSF panel system for a typical four-bedroom house can be erected in 3–5 days with a crew of four. Modular steel house systems achieve weather-tight shell in a single crane day.
- First-fix services, insulation, and boarding. Mineral wool or PIR insulation is installed within and around the frame, followed by plasterboard lining. The sequence of insulation installation is critical for thermal bridging mitigation — covered in section 6.
- Cladding, roofing, and external works. Brick slip, render, or rainscreen cladding is applied. Planning conditions typically specify external appearance, not structural system.
- Building Control final inspection and certification. The structural warranty provider also conducts staged inspections throughout the build.
UK building regulations and compliance for steel frame homes
Building regulations compliance for steel frame residential construction touches multiple Approved Documents simultaneously, and this is an area where most competing guides fall short of genuine technical depth. The following covers the Approved Documents most directly affected.
Approved Document A: structure
Part A governs structural integrity. LGSF systems do not fall within the deemed-to-satisfy provisions of Approved Document A (which are calibrated for masonry and timber), so compliance must be demonstrated through a full structural calculation package by a chartered engineer. This is standard practice and not a disadvantage — it simply means the structural case is explicitly documented rather than assumed.
For buildings over 18 metres, the Building Safety Act 2022 requirements for a Principal Designer and Building Safety Manager also apply, though most residential steel frame self build projects sit well below this threshold.
Approved Document L: conservation of fuel and power
Part L is where steel frame projects require the most careful attention in 2026. The 2021 edition of Approved Document L (as amended) sets a target primary energy rate and a fabric energy efficiency standard. For steel frame, compliance hinges on achieving acceptable U-values despite the thermal conductivity of steel studs — addressed in detail in section 6. SAP 10.2 calculations must account for linear thermal bridges at each steel stud location.
Approved Document E and devolved regulations
Acoustic performance under Part E is achievable with steel frame — the common misconception that steel framed buildings are inherently noisy is demonstrably false when appropriate mineral wool infill and resilient bar systems are specified. Scotland operates under its own Technical Handbook (Section 5: Noise), Wales under its own Technical Guidance documents, and Northern Ireland under Technical Booklet G. The substantive requirements are broadly aligned, but self-builders in devolved nations must reference the correct document set. Planning policy diverges more significantly: Scotland's National Planning Framework 4 and Wales's Future Wales policy both have specific provisions affecting housing design that can indirectly influence structural system choice.
Costs, regional variation, and value for money
Cost is almost always the first question — and the honest answer is that steel frame house construction typically costs more upfront than an equivalent timber frame specification, but the picture changes substantially over a 30–60 year lifecycle. Based on 2026 industry data, a light gauge steel frame supply-and-erect package for a 150m² four-bedroom house in England runs at approximately £45,000–£65,000 for the frame alone, before cladding, foundations, M&E, or fit-out.
Regional cost variation across the UK
Labour rates vary significantly across the four UK nations. According to recent BCIS data, all-in build costs for residential structural steel construction in London and the South East run approximately 25–35% above the national average. Scotland and Wales sit roughly at the national mean, while Northern Ireland typically comes in 10–18% below England average — partly reflecting lower subcontractor day rates and a more limited pool of specialist LGSF contractors, which can paradoxically push prices up in remote areas where specialist travel time is significant.
Devolved planning policy also has indirect cost implications. In Wales, Planning Policy Wales requires an energy pre-assessment for all new dwellings, which adds a modest professional fee but may actually benefit steel frame projects by formally documenting their thermal performance credentials.
Lifecycle value: where steel frame recovers its premium
When is the higher upfront cost justified? Three scenarios consistently emerge from real case analysis. First, on plots with restricted access or short build windows — a modular steel house can achieve weather-tight enclosure in 48 hours, compared to 12–16 weeks for masonry. Second, on abnormal ground conditions where foundation costs are high regardless — the dramatically lighter dead load of a steel skeleton structure (self-weight reduction of approximately 60% versus masonry) reduces foundation design requirements. Third, in projects targeting ultra-low energy performance, where the controlled factory environment eliminates the workmanship variability that undermines airtightness in site-built systems.
"Steel in construction offers a combination of speed, strength, and sustainability that no other structural material can fully replicate. For residential applications, the factory precision of modern LGSF systems is transforming what self-builders can realistically achieve on constrained budgets and timelines." — steel in construction, American Iron and Steel Institute
Thermal performance, insulation, and the Future Homes Standard
Thermal bridging is the defining technical challenge of steel frame house construction, and it deserves more rigorous treatment than most competing guides provide. Steel studs act as thermal short-circuits within an insulated wall assembly — a 0.8mm thick C-section stud at 600mm centres can reduce effective wall U-value by 30–50% compared to the cavity mineral wool alone. This is the "cold bridge" effect, and it must be quantified and mitigated in every compliant design.
U-value calculations and linear thermal bridging
Under UK Building Regulations Part L and the Future Homes Standard (effective from 2025 for new dwellings), SAP calculations must include Psi (Ψ) values for each repeating thermal bridge — including every steel stud position. Industry-accepted methodology follows ISO 10211 and BRE Report BR 443. Practical testing in completed LGSF projects consistently shows that an unmitigated 100mm C-section stud wall with 100mm mineral wool achieves a U-value of approximately 0.55 W/m²K — well above the target of 0.18 W/m²K required for Future Homes Standard compliance.
The solution lies in what the industry calls a "warm frame" or "insulated sheathing" approach. By adding a continuous layer of rigid PIR or mineral wool insulation on the outer face of the steel stud wall — effectively wrapping the entire frame in insulation rather than placing it only between studs — linear thermal bridging can be reduced by 60–75%. Actual measurement data from certified LGSF systems such as the Metsec SFS+ range demonstrates achieved U-values of 0.15–0.17 W/m²K when 120mm PIR sheathing is combined with 150mm stud depth and 50mm mineral wool infill.
Designing for Future Homes Standard 2025 compliance
The Future Homes Standard requires new homes to produce 75–80% less carbon than those built to 2013 standards. For steel frame projects, the critical fabric metrics are: external wall U-value ≤0.18 W/m²K, roof U-value ≤0.11 W/m²K, floor U-value ≤0.13 W/m²K, and an air permeability target of ≤5 m³/(h·m²) at 50Pa. Cold formed steel framing systems, when detailed correctly, are fully capable of meeting all four metrics. The airtightness target is arguably easier to achieve in LGSF than in masonry, because the factory-fabricated panels have inherently fewer unintentional gaps than site-built cavity walls.
Mortgages, insurance, and structural warranties
This is the most practically consequential section for UK self-builders, and one that competing guides almost entirely ignore. The short answer: steel frame homes are mortgageable in the UK, but specific conditions apply that are worth understanding before committing to a system.
High-street mortgage lender requirements
Many high-street lenders apply enhanced scrutiny to non-standard construction types, and steel frame appears on several lenders' referral lists. However, "referral" does not mean "declined." Based on recent experience across UK self-build mortgage cases, the key determining factors are: first, whether the property has an accepted structural warranty; second, whether the external cladding is conventional brick or render (rather than metal panel or timber board); and third, whether the frame specification uses a recognised galvanised steel frame standard.
Lenders including Halifax, Nationwide, and Ecology Building Society have documented positions on non-standard construction. Buildstore and specialist self-build mortgage brokers report that LGSF properties with NHBC Buildmark or LABC warranty, brick-slip or rendered external finish, and a Z275 galvanised steel frame specification are typically lent against at standard LTV ratios — often up to 85% LTV on self-build stage payment products. The situation is less straightforward for portal frame construction or exposed metal cladding systems; these require individual underwriting assessment.
NHBC Buildmark and alternative warranties
NHBC Buildmark eligibility for steel frame construction requires the system to be assessed under NHBC Technical Standards Chapter 6.10 (Framed walls) and Chapter 6.2 (External masonry walls where applicable). The LGSF manufacturer must hold a current NHBC Acceptance or equivalent third-party assessed product approval. Alternative warranty providers including LABC Warranty, Premier Guarantee, and Protek all accept LGSF systems subject to their own technical approval criteria. Self-builders should confirm warranty provider acceptance of their chosen system before signing a supply contract — not after.
Sustainability, embodied carbon, and net-zero self-build
Steel's sustainability credentials are more nuanced than either proponents or critics typically acknowledge. Is it a low-carbon material? Not in the conventional sense — primary steel production is highly energy-intensive. But the relevant question for a 2026 net-zero self-build is whole-life carbon, not just embodied carbon at manufacture.
Embodied carbon and UK-manufactured steel systems
UK Electric Arc Furnace (EAF) steel production — which accounts for a growing proportion of domestic structural steel output — uses approximately 400–500 kgCO₂e per tonne, compared to 1,800–2,000 kgCO₂e per tonne for Basic Oxygen Furnace (BOF) primary steel. The RICS Whole Life Carbon Assessment framework (2023) requires embodied carbon to be declared for all new UK residential projects claiming sustainability credentials. Self-builders targeting net-zero should require their steel frame supplier to provide an Environmental Product Declaration (EPD) confirming EAF origin and recycled content — typically 85–95% for UK EAF steel.
Just as a building's running costs dwarf its construction costs over a 60-year lifespan, a home's operational carbon typically outweighs its embodied carbon over the same period. Steel frame's superior dimensional stability and factory-controlled airtightness performance directly reduce operational energy demand — which is where the real carbon saving accumulates.
Recyclability and circular economy credentials
Steel is, by a significant margin, the world's most recycled material. UK steel recycling rates exceed 90%, and structural steel sections can be re-rolled or reused without degradation of mechanical properties. For RICS Whole Life Carbon Assessment purposes, end-of-life recyclability is credited as a negative carbon value in Module D of the EN 15978 assessment boundary. This means that a well-specified prefabricated steel home carries a credible sustainability narrative that extends well beyond the build phase — something that matters increasingly for resale value as green mortgage products and energy performance certificates become more influential in UK property transactions.
Of course, there are situations where embodied carbon concerns make timber frame the more defensible choice — particularly for self-builders using locally sourced, certified structural timber where supply chain carbon is demonstrably lower. The honest answer is that the right material choice depends on the specific project, site, and performance targets, not on any universal hierarchy.
Frequently asked questions
Q: Is steel frame house construction suitable for residential homes in the UK?
A: Yes. Light gauge steel frame and prefabricated steel frame systems are well-established in UK residential construction. With a recognised structural warranty such as NHBC Buildmark or LABC, and a galvanised steel frame specification, mainstream mortgage lenders will typically lend at standard LTV ratios, provided external cladding is conventional masonry or render.
Q: How long does a steel frame house last?
A: A correctly specified galvanised steel frame — using Z275 hot-dip coating to BS EN 10346 in a dry, ventilated wall cavity — carries a design life of 60 years minimum, as recognised by NHBC. Real-world performance in completed UK projects dating from the 1990s confirms negligible corrosion in properly constructed assemblies. Exposed steel in wet or unventilated conditions requires additional protection.
Q: Does a steel frame house require planning permission in the UK?
A: The structural system itself is not a planning matter. Planning permission requirements are the same as for any new dwelling — determined by size, location, and local design policies. Steel frame is neither an advantage nor a disadvantage in the planning process, though some local authorities' design guides reference material palette and may indirectly influence cladding choices.
Q: How does steel frame compare to timber frame for a UK self-build?
A: Steel frame offers superior dimensional stability, no post-construction shrinkage, and better resistance to rot and pest damage. Timber frame typically has lower upfront cost and lower embodied carbon where sustainably sourced. The thermal bridging challenge of steel requires additional insulation layers and careful detailing to meet Future Homes Standard requirements. Both systems are fully compatible with UK Building Regulations when correctly designed.
Q: What building regulations apply specifically to steel frame homes?
A: Approved Document A (structure) requires a full structural calculation package from a chartered engineer, as LGSF falls outside deemed-to-satisfy provisions. Approved Document L (thermal performance) requires SAP calculations that account for steel stud thermal bridging. Approved Documents E (acoustic), B (fire), and F (ventilation) apply identically to steel frame as to any other construction method. In Scotland, Wales, and Northern Ireland, devolved Technical Handbooks and Guidance apply instead of the England Approved Documents.
To summarise: steel frame house construction in 2026 represents a technically mature, fully Building Regulations-compliant approach to UK residential building. Its advantages — speed, precision, durability, and emerging sustainability credentials — are real and well-evidenced. Its challenges — thermal bridging, upfront cost premium, and the need for specialist engineering input — are equally real and manageable with correct specification. The self-builders who get the best results are those who appoint a structural engineer early, choose a system with recognised third-party approval, and invest in thermal detailing rather than treating insulation as an afterthought.
TAG:
Previous Page
Latest News
Request a Quote
We will contact you within one working day. Please pay attention to your email.
正昌集团
+86 158 3282 8988
No. 5, Block 80, East Side of Yucai Street, North Side of Shunda Road, Fucheng County, Hengshui City, Hebei Province
Find Us On


Get more information anytime


Copyright © 2026Rucheng Construction Group Co., Ltd
Powered by 300.cn | TAG | Privacy Policy