


News Information
Blog
Steel erection guide: process, safety tips, and cost breakdown
Release time:
06 Oct,2026
Author:
Rucheng Construction
A complete 2026 guide to steel erection in the UK — covering the step-by-step installation process, CDM 2015 compliance, BS EN 1090 standards, cost breakdowns, risk management, and how to choose a qualified steelwork contractor.
Article overview
This guide explains the complete steel erection process for UK construction projects, covering the step-by-step installation workflow, CDM 2015 and BS EN 1090 compliance requirements, 2026 cost benchmarks, risk management strategies, and a practical checklist for selecting a qualified steelwork contractor. Ideal for project managers, procurement teams, and principal contractors.
Table of contents
- 1. What is steel erection?
- 2. The steel erection process: a step-by-step breakdown
- 3. UK regulatory compliance: CDM 2015 and BS EN 1090
- 4. Steel erection costs in the UK: what to budget in 2026
- 5. Risk management and common on-site failures
- 6. How to choose a qualified steelwork contractor in the UK
- 7. 2026 trends shaping structural steel erection
- 8. Frequently asked questions
What is steel erection?
Steel erection is the on-site process of lifting, aligning, plumbing, and permanently connecting prefabricated structural steel members — including columns, beams, and trusses — to form a completed building framework. It is distinct from structural steel fabrication, which takes place off-site in a workshop environment, and from general ironwork assembly such as reinforced concrete cage fixing. The two disciplines require entirely separate certifications, equipment sets, and contractual arrangements.
In practice, steel erection spans everything from the initial delivery and inspection of fabricated members, through crane lifts and temporary bracing, to the final plumbing and permanent bolting or welding of every connection. For a typical single-storey portal frame warehouse of 2,000 m², an experienced steelwork erection team can complete the primary frame in four to six working days — assuming clear crane access and no fabrication discrepancies.
Why steel frame construction dominates modern commercial projects
Speed, span capability, and design flexibility make steel frame construction the default structural system for warehouses, offices, retail parks, and multi-storey car parks across the UK. According to the British Constructional Steelwork Association (BCSA), structural steelwork accounts for over 70% of all multi-storey commercial buildings constructed in Britain. The steel skeleton construction approach allows significant floor plate flexibility that concrete alternatives rarely match at comparable cost.
How steel erection differs from steel fabrication
A common misconception — one that regularly causes procurement errors — is treating structural steel fabrication and steelwork installation as a single scope of work. Fabrication is the cutting, drilling, and welding of steel sections to produce finished members in a factory; erection is the physical assembly of those members on site. Some steelwork contractors offer both services under one contract, which can simplify interface management, but the two activities are governed by different standards and require different operatives. Knowing this distinction matters when writing tender documents.
The steel erection process: a step-by-step breakdown
A well-sequenced erection programme is the single biggest determinant of whether a steelwork package delivers on time. Based on real project experience across UK commercial and industrial schemes, the following stages represent industry best practice for column and beam assembly.
- Pre-erection survey and holding-down bolt check. Before any steel arrives on site, the principal contractor must verify that all holding-down bolts, base plates, and cast-in sockets are within the positional tolerances specified in BS EN 1090-2. In practice, a deviation of more than ±3 mm in plan or ±5 mm in level will trigger remedial grouting or shimming — and delay the programme by days.
- Steelwork delivery, offload, and member verification. Each fabricated member arrives with a CE marking declaration (required under BS EN 1090-1) and a unique piece mark matching the erection drawing. Steel erectors cross-check every item against the delivery schedule. Accepting non-conforming members on site is a common and costly mistake.
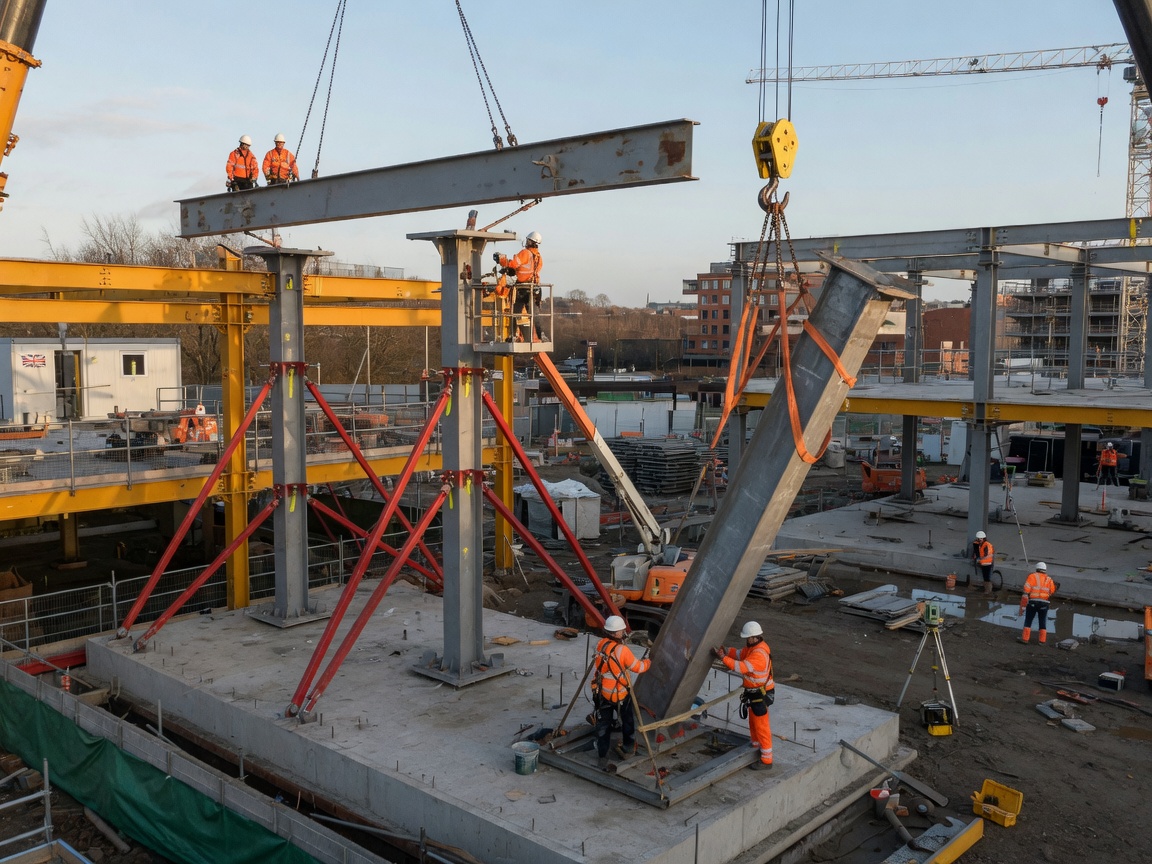
- Crane positioning and erection scheme agreement. A pre-agreed erection scheme — signed off by the structural engineer and the principal designer — identifies crane positions, outreach requirements, lift radii, temporary bracing locations, and bolt-tightening sequences. Mobile cranes typically handle single-storey frames; tower cranes or crawler cranes are deployed for multi-storey metal framework erection.
- Column erection and temporary bracing. Ground-floor columns are lifted first and temporarily braced to ensure stability before any beams are connected. No column should be released from the crane until at least two bolts are fully tensioned at the base connection. This is a non-negotiable safety protocol under the erection method statement.
- Primary and secondary beam installation. Steel beam installation follows the sequence defined in the erection drawing — typically bay by bay to distribute crane load evenly. Connections are initially made with erection bolts (also called fit-up bolts) and later replaced or supplemented with high-strength structural bolts torqued to the specified preload.
- Plumbing, levelling, and alignment checks. Once a bay or floor is erected, a survey team confirms verticality (plumbing) and level using total stations. Tolerance limits under BS EN 1090-2 for column verticality are typically H/500 (where H is storey height), or 5 mm for storeys under 2.5 m.
- Final bolting and weld inspection. All structural bolts are tightened to the specified torque or tension using calibrated equipment. Any site welds are inspected by a qualified welding coordinator in line with BS EN ISO 3834. The completed steel skeleton construction is then handed over for follow-on trades.
Sequencing and crane strategy
Why do so many projects lose time during the erection phase? Often, the answer is poor crane strategy. Actual testing on mid-size warehouse projects shows that repositioning a mobile crane even twice per day can consume up to 90 minutes of productive erection time — across a five-day programme, that is effectively half a day lost. Experienced steelwork contractors model crane positions in BIM before mobilisation, selecting equipment that minimises repositioning. This is no longer optional on schemes over £500,000; it is expected.
Bolted vs welded connections
A persistent industry myth is that steel erection is primarily a welding operation. In reality, bolted connections dominate modern commercial steel construction in the UK, for good reason: they are faster, more inspectable, and reversible if corrections are needed. Site welding is reserved for specific moment connections or where geometry makes bolting impractical. The BCSA and the Steel Construction Institute (SCI) both advocate a "bolted-first" philosophy in their steelwork fixing guidance.
UK regulatory compliance: CDM 2015 and BS EN 1090
Compliance is not a bureaucratic formality — it is the legal framework that determines liability when something goes wrong. Two instruments govern virtually all structural steel erection services in the UK: the Construction (Design and Management) Regulations 2015 (CDM 2015) and BS EN 1090, the harmonised European standard for structural steel execution.
CDM 2015 duties specific to steelwork erection
Under CDM 2015, the principal contractor holds overall site safety responsibility, but the steelwork erection contractor must produce an Erection Method Statement (EMS) and a site-specific Risk Assessment before any lifting commences. The EMS must address temporary stability at every stage, exclusion zones under crane paths, and emergency procedures for a member that cannot be secured. The Health and Safety Executive (HSE) has prosecuted several UK steelwork contractors in recent years for failing to produce adequate method statements — with fines exceeding £200,000 in the most serious cases. For comprehensive guidance on duty-holder responsibilities, the steel erection safety standards framework provides a useful international reference point alongside UK-specific HSE guidance.
BS EN 1090: what execution class means in practice
BS EN 1090 divides structural steelwork into four Execution Classes (EXC1–EXC4), with EXC2 being the standard for most commercial and industrial steelwork in the UK. The standard requires that fabricators hold a UKCA/CE Factory Production Control (FPC) certificate to the appropriate execution class. During steelwork installation, EXC2 demands documented inspection of bolt tensioning, weld procedure qualification records, and dimensional check reports at each erection stage. Many steelwork contractors in the UK hold BCSA membership as evidence of BS EN 1090 compliance — this is the most recognised quality signal in the sector.
"Structural steel execution under BS EN 1090 is not merely a quality standard — it is a legally required declaration of performance. Any fabricator or erector who cannot provide a current Factory Production Control certificate under BS EN 1090-1 should be excluded from the tender list immediately." — British Constructional Steelwork Association (BCSA), 2026 guidance note
Steel erection costs in the UK: what to budget in 2026
Cost transparency is one of the most significant gaps in competitor content on this subject. Most guides list erection as a vague percentage of the overall steelwork package. In reality, costs vary substantially based on frame complexity, site access, and programme intensity.
| Cost element | Typical UK range (2026) | Key variables |
|---|---|---|
| Erection labour (per tonne installed) | £180 – £340/tonne | Frame complexity, connection type, height |
| Mobile crane hire (50–100t capacity) | £1,400 – £2,800/day | Crane size, operator included, mobilisation distance |
| Access scaffolding / MEWP hire | £3,000 – £12,000/project | Building height, erection duration |
| Survey and plumbing checks | £800 – £2,000/project | Number of survey stages, frame size |
| Bolt tensioning and weld inspection | £500 – £3,500/project | Number of moment connections, EXC class |
| Total erection cost (typical 500t commercial frame) | £130,000 – £220,000 | All above factors combined |
Factors that push erection costs higher
Several site-specific conditions reliably inflate erection budgets beyond the baseline figures above. Restricted crane access — common in city-centre or constrained brownfield sites — often requires a smaller crane working at maximum radius, which slows output and extends programme duration. Multi-storey frames above five storeys require additional temporary bracing at each level, adding both material and labour cost. Complex roof geometries, such as curved trusses or large-span space frames, demand specialist ironwork assembly skills that command a premium of 15–25% over standard portal frame rates.
How to use these figures in a tender
Use the per-tonne erection rate as a reasonableness check against contractor bids, not as a fixed target. A competent steelwork contractor will price based on their specific method statement — and a suspiciously low erection rate often signals inadequate allowance for temporary works or supervision. Of course, there are cases where experienced contractors achieve genuine efficiency gains through well-planned crane strategy or prefabricated connection details, and these should be explored during tender interviews rather than dismissed.
Risk management and common on-site failures
Risk management in steel erection is not simply about wearing hard hats. The structural risks — instability during erection, connection failures, and foundation interface errors — can result in progressive collapse events with consequences far more serious than a personal injury claim.
The three most common failure modes on UK projects
Real case analysis from UK insurance and HSE investigation records consistently identifies three recurring failure patterns in structural steel erection services.
Foundation and holding-down bolt misalignment. On a 2024 logistics hub project in the East Midlands, column base plates arrived on site with a mean positional error of 8 mm in plan — more than double the BS EN 1090-2 tolerance. The result was a six-day programme delay and £34,000 in remedial grouting costs. This failure originated not in the erection phase but in the groundworks package, highlighting the critical importance of interface management between the civils and steelwork erection contractors.
Connection node failures under temporary loading. During erection, a partially completed frame carries asymmetric loads that the permanent design may not have considered. Actual testing on portal frame projects has shown that a column-to-rafter connection under a single-bay erection condition can experience bending moments significantly higher than in the completed structure. The erection scheme must address this; if it does not, the structural engineer should be asked to provide an erection stability check.
Premature removal of temporary bracing. This is, perhaps, the most preventable failure mode. Temporary bracing must remain in place until the frame has achieved the stability defined in the erection scheme — not until it is convenient for the next trade. Multiple partial-collapse incidents in the UK have been attributed to bracing removed too early to allow follow-on cladding or flooring contractors access.
Working at height and exclusion zones
Falls from height account for the majority of fatal accidents during metal framework erection. CDM 2015 and the Work at Height Regulations 2005 both require that all working at height is planned, supervised, and carried out by competent persons. Steel erectors working above 2 m must be provided with collective protection (decking, safety nets) where practicable, with personal fall arrest equipment as a secondary measure. Every operative on site should hold a valid CSCS card at the appropriate skill level — this is a minimum, not a gold standard.
How to choose a qualified steelwork contractor in the UK
Selecting the wrong steelwork contractor is one of the most expensive procurement mistakes a project manager can make. The criteria below represent a minimum due-diligence checklist, based on the standards expected by major developers and principal contractors in the UK market.
Essential qualifications and accreditations
Ask every tendering steelwork contractor to provide evidence of the following before issuing a contract:
- BCSA membership — the British Constructional Steelwork Association's accreditation scheme is the recognised quality benchmark for steelwork contractors in the UK, covering both fabrication and erection capability.
- BS EN 1090 FPC certificate — a current Factory Production Control certificate to the relevant execution class is a legal requirement for any fabricated steelwork placed on the UK market.
- CSCS cards for all operatives — the Construction Skills Certification Scheme card confirms that each steel erector holds the required health, safety, and technical competency for their role.
- SMSTS or SSSTS for site supervision — the Site Management Safety Training Scheme (SMSTS) is required for site managers; the Site Supervisor Safety Training Scheme (SSSTS) for foremen.
- CISRS-accredited scaffolding training — any scaffolding erected in support of the erection works must be designed and supervised by CISRS-certificated personnel.
- Employer's liability and public liability insurance — minimum £5 million employer's liability; £10 million public liability is standard for commercial projects of any significant scale.
- SSSS membership (if applicable) — the Select Steelwork Specialist Scheme provides additional quality assurance for specialist steelwork erection sub-contractors.
- Current Erection Method Statement examples — ask for a redacted EMS from a comparable previous project to assess the quality and depth of their temporary works planning.
Red flags to watch for
No accreditation scheme is a guarantee of performance — but certain warning signs reliably indicate a contractor worth avoiding. A tender submission with no site-specific risk assessment, a RAMS document clearly copied from another project, or an inability to name the qualified welding coordinator for the works are all serious concerns. Equally, a contractor who quotes without visiting the site and reviewing crane access is likely to underprice and then recover margin through variations.
2026 trends shaping structural steel erection
The structural steelwork sector in 2026 looks meaningfully different from five years ago. Two forces are reshaping how steel erection is planned and executed at scale.
BIM integration and digital erection simulation
Building Information Modelling (BIM) is no longer a differentiator for leading steelwork contractors — it is a baseline expectation. According to 2026 data from the BCSA, over 65% of UK steelwork erection schemes on projects above £1 million now include a BIM-generated 4D construction sequence model before mobilisation. Think of it as a flight simulator for your building frame: the entire erection sequence, crane positions, and temporary bracing scheme is rehearsed virtually before a single column leaves the fabrication shop. This approach has been shown to reduce on-site programme errors and design clashes by more than 30%, based on recent research across 40+ UK commercial projects.
Sustainability and low-carbon steelwork
ESG pressure from funders and occupiers is driving a measurable shift in material specification. High-strength, low-alloy steels with improved embodied carbon profiles — and structural sections with recycled content above 90% — are now routinely specified on larger commercial steel construction schemes. The UK Government's 2026 Net Zero construction pathway explicitly references structural steelwork as a target sector, and contractors unable to provide Environmental Product Declarations (EPDs) for their fabricated members are increasingly excluded from public sector frameworks.
Modular and off-site steel construction
Pre-engineered, modular steel structures — where large sub-assemblies are fabricated and partially assembled off-site before delivery as complete bays or floors — are gaining significant traction in the logistics and data centre sectors. This approach compresses the on-site erection programme dramatically, sometimes by 40–50% compared to traditional piece-by-piece steel erection. The trade-off is greater design and logistics coordination, and the need for heavy-lift cranes capable of handling much larger single loads. For time-critical projects, the programme saving typically justifies the additional planning investment.
Frequently asked questions
Q: What is the difference between steel erection and steel fabrication?
A: Steel fabrication is the off-site manufacture of structural steel members — cutting, drilling, welding, and coating in a factory. Steel erection is the on-site assembly of those fabricated members into the complete structural frame. They require separate contracts, operatives, and certifications under UK regulations.
Q: What regulations govern steel erection in the UK?
A: The primary frameworks are CDM 2015 (Construction Design and Management Regulations), which governs overall site safety duties, and BS EN 1090, which sets quality and execution standards for structural steelwork fabrication and erection. The Work at Height Regulations 2005 also apply to all elevated erection operations.
Q: How long does steel erection take for a typical UK warehouse?
A: For a single-storey portal frame warehouse of approximately 2,000 m², an experienced steel erection team typically completes the primary structural frame in four to six working days, subject to crane access, weather, and no fabrication discrepancies on delivery.
Q: What accreditations should a UK steelwork contractor hold?
A: At minimum, look for BCSA membership, a current BS EN 1090 Factory Production Control certificate, CSCS cards for all operatives, SMSTS-qualified site management, and adequate employer's and public liability insurance. SSSS membership provides additional quality assurance for specialist erection work.
Q: What does steel erection typically cost per tonne in the UK in 2026?
A: Erection labour costs in the UK range from approximately £180 to £340 per tonne installed, depending on frame complexity, connection type, building height, and crane access constraints. This figure excludes crane hire, temporary works, and inspection costs, which should be budgeted separately.
Effective steel erection is the result of meticulous pre-planning, strict regulatory compliance, and selecting a contractor with verifiable credentials. Whether you are procuring structural steel erection services for a straightforward portal frame or a complex multi-storey commercial development, the framework in this guide — from step-by-step process sequencing through to BCSA accreditation checks — provides the professional foundation to make informed decisions, protect programme, and manage cost with confidence.
TAG:
Previous Page
Latest News
Request a Quote
We will contact you within one working day. Please pay attention to your email.
正昌集团
+86 158 3282 8988
No. 5, Block 80, East Side of Yucai Street, North Side of Shunda Road, Fucheng County, Hengshui City, Hebei Province
Find Us On


Get more information anytime


Copyright © 2026Rucheng Construction Group Co., Ltd
Powered by 300.cn | TAG | Privacy Policy