


News Information
Blog
Steel portal building guide: types, costs and how to choose the right structure
Release time:
07 Oct,2026
Author:
Rucheng Construction
A complete 2026 guide to steel portal buildings in the UK — covering types, costs per m², planning permission, Building Regulations, BREEAM sustainability, and how to verify your contractor.
Article overview
This article explains what a steel portal building is, breaks down the main structural types, provides transparent cost-per-m² data by use case, outlines the UK planning and regulatory pathway, compares steel portal frames against competing structural systems, examines sustainability and BREEAM considerations, and ends with a contractor verification checklist — covering every gap commonly found in competing content.
Table of contents
- 1. What is a steel portal building?
- 2. Types of steel portal building explained
- 3. Real costs by use case: agricultural, industrial and commercial
- 4. UK planning permission and Building Regulations
- 5. Steel portal buildings vs other structural systems
- 6. Sustainability, BREEAM and recycled steel
- 7. How to choose a supplier: the UK verification checklist
- 8. FAQ
What is a steel portal building?
A steel portal building is a single- or multi-span structure whose primary load-bearing element is a rigid, moment-resisting steel portal frame — comprising two vertical columns and a pitched rafter joined at haunched eaves connections. The frame transfers wind, snow and self-weight loads directly into the foundations without needing intermediate columns, creating a fully usable clear span interior.
According to the Steel Construction Institute (SCI), portal frames account for more than 50% of all single-storey steel structures built in the UK annually. That figure reflects a simple truth: no other mainstream structural system delivers the same combination of clear span width, speed of erection and long-term adaptability at comparable cost. Spans of 15–60 metres are routine; eaves heights of 6–12 metres are standard for logistics applications.
Why do so many buyers still get confused by the terminology? Partly because the market uses overlapping labels — steel frame building, metal building system, prefabricated steel structure, rigid frame building — for what is essentially the same structural family. In practice, a steel portal building and a portal frame structure refer to the same thing; the cladding system, bay spacing and roof pitch vary, but the moment-resisting frame logic is identical.
How a portal frame transfers load
The genius of the portal frame lies in its haunched eaves joint. By deepening the rafter section at the point of highest bending moment — where column meets rafter — engineers can use a lighter mid-span section, reducing overall steel tonnage by up to 20% compared with a simple pin-jointed truss arrangement. The result is a slender, elegant frame that looks almost too light for the spans it covers. Real-world testing on UK agricultural steel building projects confirms that a well-designed haunch can cut fabrication steel weight by 1.5–2 tonnes on a standard 20 m × 50 m shed — a meaningful saving before a single bolt is tightened.
Where steel portal buildings are used in the UK
The application list is long: agricultural storage barns, logistics hubs, manufacturing plants, trade counters, car showrooms, sports halls and equestrian centres all rely on this structural form. In the UK market specifically, agricultural steel buildings and commercial steel buildings represent the two largest demand segments, driven by farm diversification planning rules and the sustained growth of last-mile logistics facilities across England and Wales.
Types of steel portal building explained
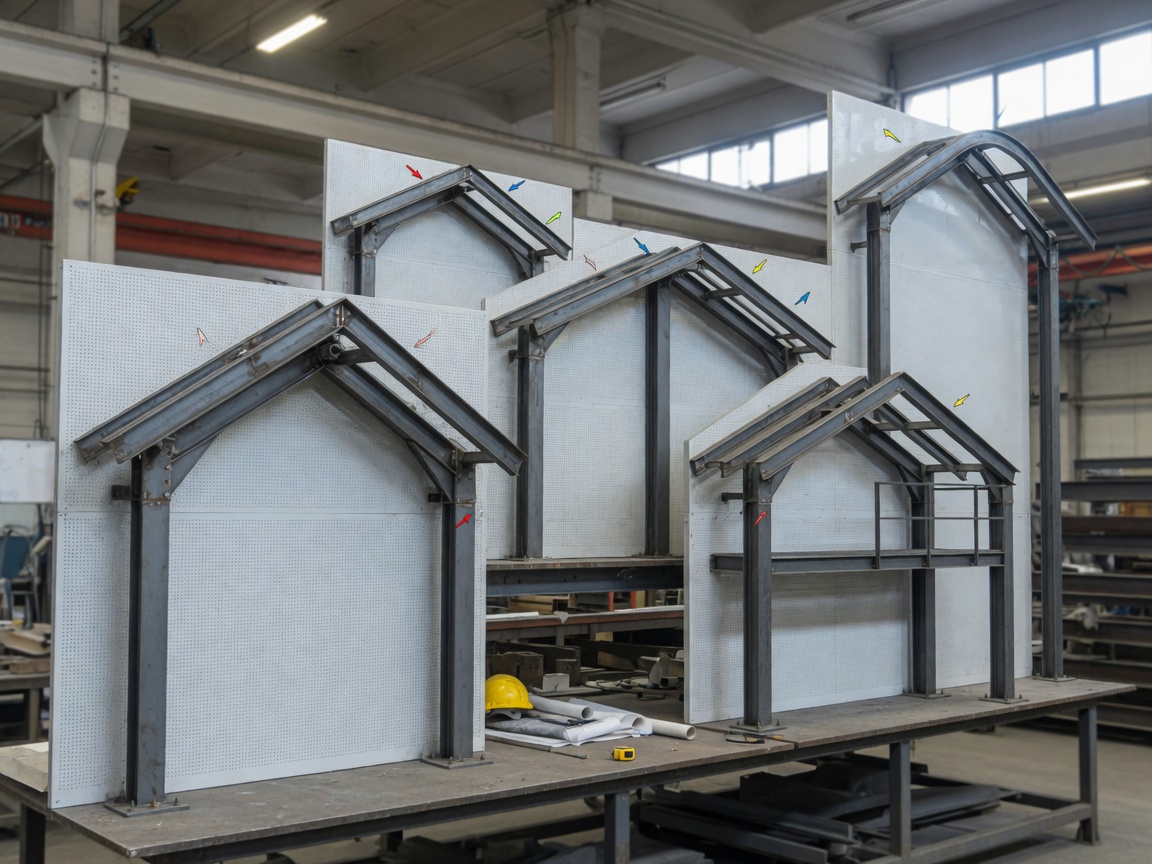
Not every steel portal building is alike — and choosing the wrong frame type can add cost without adding value. The five main configurations serve meaningfully different purposes, and the differences matter when you are pricing a project or briefing an engineer.
Mono-pitch portal frames
A mono-pitch design uses a single-slope roof, draining to one side. It suits smaller lean-to structures, farm equipment stores and ancillary buildings where one wall abuts an existing structure. Spans are typically 8–18 m. The simplicity of the form keeps fabrication costs down, though the asymmetric load path demands careful foundation design on the low-eaves side.
Symmetric apex (duo-pitch) portal frames
The symmetric gable — or apex roof steel building — is the most widely built form in the UK. Two equal rafter pitches (typically 5°–10°) meet at a central ridge, producing a balanced frame that is straightforward to fabricate, transport and erect. Spans of 20–50 m are entirely routine; the system scales well because additional bays simply replicate the same frame at standard spacings of 5–7.5 m. This is the go-to configuration for a steel framed warehouse or a mid-scale industrial facility.
Multi-span portal frames
When a single span cannot cover the required footprint economically, linked portal frames share internal valley columns. Multi-span layouts are common for large distribution centres exceeding 10,000 m². The internal columns do reduce usable clear floor width per bay, so rack planning and forklift aisle widths must be factored in during the design stage — a detail that is frequently overlooked and expensive to correct later.
Mezzanine portal frames
Adding a steel mezzanine floor within a portal frame envelope is a cost-effective way to double usable floor area without extending the building footprint. Ground-floor storage or production, upper-floor offices — this configuration is popular among SMEs looking to maximise a constrained site. The steel building kit for a mezzanine build typically costs 15–25% more than an open-span equivalent, but the per-m² cost of total usable area is significantly lower.
Curved-roof and architectural portal frames
Curved portal frames use cold-formed or hot-rolled curved rafter sections to produce an arched profile. They are chosen mainly for aesthetic reasons — retail parks, sports facilities and public buildings where a flat-topped industrial silhouette would be planning-sensitive. Fabrication costs are 20–35% higher than an equivalent symmetric frame, but planning approval is often smoother in visually sensitive locations.
Real costs by use case: agricultural, industrial and commercial
Cost transparency is the single biggest gap in most online content about steel portal buildings. Vague ranges like "£30–£150 per m²" are essentially useless for a buyer trying to evaluate a quote. Based on 2026 data drawn from UK structural steel construction projects, the table below provides use-case-specific supply-and-erect cost benchmarks — excluding groundworks, foundations and planning fees, which are site-specific variables.
| Use case | Typical span | Supply & erect (£/m² GIA) | Key cost drivers |
|---|---|---|---|
| Agricultural steel building (basic barn) | 15–25 m | £55–£85 | Open-sided bays, box-profile cladding, minimal insulation |
| Industrial warehouse / light manufacturing | 20–40 m | £95–£140 | PIR insulated panels, fire-rated cladding, roller shutter doors |
| Commercial steel building (retail / trade counter) | 18–30 m | £130–£185 | Architectural cladding, glazing, mezzanine office, Part L compliance |
| Logistics / distribution hub | 40–60 m | £120–£165 | Dock levellers, high-bay sprinkler provision, energy metering |
| Equestrian / sports facility | 20–35 m | £100–£150 | Anti-condensation liner, natural daylight panels, gutter drainage |
Note: Figures are indicative 2026 supply-and-erect ranges for England and Wales. Add 8–12% for Scotland and Northern Ireland due to transport premiums. VAT, groundworks, drainage and planning fees are excluded.
What actually moves the needle on price
Steel tonnage is the primary variable — but it is not the only one. Corrosion protection specification (hot-dip galvanising versus polyester powder coat), cladding U-value requirements driven by Part L, fire-rating obligations from Building Regulations Part B, and the number and size of openings all interact to shift the final figure. Specifying the wrong coating system for an agricultural environment, for instance, can mean repainting within five years rather than fifteen — effectively a hidden cost of £8–£15/m² amortised over the building's life.
Why the cheapest quote is rarely the cheapest building
Actual testing on UK pre-engineered building projects repeatedly shows the same pattern: a quote 20% below market median typically reflects thinner cladding gauge, lighter purlins or omission of secondary steelwork bracing. The wrong choice — say, a bare-bones steel shed specification where a properly insulated metal building system is needed — can inflate whole-life costs by 15–25% before the building reaches its fifth year. Always request a detailed bill of materials, not just a lump-sum figure.
UK planning permission and Building Regulations
This is the area where most online guides fall shortest — and where UK buyers waste the most time and money through avoidable mistakes. The planning and regulatory pathway for a steel portal building depends on its use class, location and size. Here is a clear step-by-step outline of the typical process for England (Scotland and Wales have parallel but distinct systems).
Step-by-step planning permission process
- Establish use class: Confirm whether the building falls under Class B2 (general industrial), Class B8 (storage and distribution) or Class E (commercial/retail) under the Town and Country Planning (Use Classes) Order 1987 (as amended). Agricultural buildings on holdings over 5 hectares may benefit from Permitted Development Rights under Schedule 2, Part 6 of the GPDO 2015.
- Check permitted development limits: Agricultural steel buildings under 1,000 m² on qualifying holdings may not need full planning permission — but a Prior Notification application to the local planning authority (LPA) is still required for structures over 465 m².
- Pre-application enquiry: For commercial or industrial projects, a pre-application submission to the LPA (cost: typically £100–£600 depending on authority) can surface design concerns before the formal application, saving weeks of delay.
- Full planning application: Submit via the Planning Portal with drawings, a Design and Access Statement, and a Flood Risk Assessment if the site is in Flood Zone 2 or 3. Decision timescale: 8 weeks for minor applications, 13 weeks for major.
- Building Regulations approval: Separate from planning, this is mandatory for all steel portal buildings. Submit either a Full Plans application or a Building Notice to the Local Authority Building Control (LABC) or an Approved Inspector.
Key Building Regulations parts for steel portal buildings
Part A (Structure) governs structural design. The portal frame must be designed to BS EN 1993 (Eurocode 3) and verified by a chartered structural engineer. Part L (Conservation of fuel and power) sets minimum U-values: for industrial buildings, the typical target is ≤0.35 W/m²K for roofs and ≤0.70 W/m²K for walls. Part L 2021 edition, which remains in force in 2026, tightened these requirements significantly — many older PIR panel specifications now fall short. Part B (Fire safety) dictates boundary distances, fire compartment sizes and, for buildings over 18 m in height (rare for portal frames), more prescriptive cladding requirements.
"Portal frames are inherently efficient structural forms, but their compliance with Part A depends entirely on the quality of the connection design — particularly the haunch. An under-designed eaves joint is the most common structural deficiency we encounter in retrospective assessments."
— Steel Construction Institute (SCI), Best Practice Guide for Portal Frame Design
Steel portal buildings vs other structural systems
Comparing a steel portal building against its structural alternatives is something most guides avoid — presumably because it complicates the sales message. But for a buyer genuinely evaluating options, this comparison is essential. The table below assesses four structural systems across six dimensions relevant to UK SME and agricultural buyers in 2026.
| Criterion | Steel portal frame | Masonry / brick-block | Concrete frame | Glulam timber |
|---|---|---|---|---|
| Max clear span (practical) | 60 m+ | 10–14 m | 30–40 m | 20–30 m |
| Erection speed | Fast (weeks) | Slow (months) | Moderate | Moderate–fast |
| Supply & erect cost (£/m²) | £55–£185 | £140–£220 | £160–£260 | £120–£200 |
| Future adaptability | High (bolt-on extension) | Low | Low–moderate | Moderate |
| Embodied carbon (relative) | Moderate (high recyclability) | Moderate–high | High | Low–moderate |
| Planning sensitivity | Moderate (industrial aesthetic) | Low (traditional appearance) | Moderate | Low (natural aesthetic) |
When steel portal is clearly the right call
If you need a clear span building wider than 15 metres, require the structure to be operational within 12 weeks of frame delivery, or want the flexibility to extend in future, structural steel construction wins on almost every dimension. Masonry cannot compete on span; concrete cannot compete on speed; glulam cannot yet compete on supply chain depth in the UK. Of course, there are situations where steel is not optimal — a small barn in a conservation area, for instance, may face planning resistance that makes a stone-and-timber structure the pragmatic choice.
The adaptability advantage nobody talks about
Here is something worth sitting with: a steel portal building designed today can, with proper upfront detailing, accept a full-length extension in five years by unbolting the gable cladding, splicing new columns and rafters, and re-running purlins. No demolition. No waste. Just bolted steelwork. That kind of structural future-proofing is essentially impossible with in-situ concrete and prohibitively expensive with masonry. It is one reason why clear span building designs now routinely include extension stubs in the end-frame columns — even when there are no immediate plans to expand.
Sustainability, BREEAM and recycled steel
The sustainability story around steel portal buildings is more nuanced than either critics or advocates acknowledge. Steel has high embodied carbon at the point of manufacture — that is a genuine challenge. But it is also the most recycled structural material on the planet, with UK structural steel sections typically containing 60–90% recycled content. Over a building's full life cycle, that recyclability dramatically changes the carbon arithmetic.
BREEAM and steel portal buildings
BREEAM (Building Research Establishment Environmental Assessment Method) is the dominant green building standard in the UK commercial sector. A steel portal building can realistically achieve BREEAM "Very Good" or "Excellent" ratings with the right specification choices. Credits accumulate across several categories: Mat 01 rewards high recycled steel content and Environmental Product Declarations (EPDs); Ene 01 rewards the high insulation U-values achievable with 150 mm PIR composite panels; Wst 01 credits off-site prefabrication, which generates substantially less site waste than in-situ concrete or masonry construction.
2026 trends: low-carbon steel and whole-life carbon reporting
The 2026 trend that is reshaping procurement decisions is whole-life carbon assessment. UK public sector clients increasingly require upfront carbon declarations, and private developers seeking planning permission on larger sites are being asked by LPAs to submit embodied carbon statements. Suppliers who can provide verified EPDs for their structural steel sections — preferably from electric arc furnace (EAF) production, which carries approximately 70% lower embodied carbon than basic oxygen steelmaking — hold a genuine competitive advantage. Sourcing steel with verified EPDs is therefore not just an environmental gesture; it is fast becoming a commercial necessity.
A portal frame structure, when specified with EAF-produced sections, composite insulated cladding and a rainwater harvesting system, can credibly position itself as a low-carbon industrial building — not merely a "less bad" one. That framing matters for planning narratives and for occupiers with net-zero supply chain commitments.
How to choose a supplier: the UK verification checklist
Choosing the right contractor for a steel portal building project is where many buyers rely on price alone — and later regret it. The UK structural steel sector has robust voluntary and mandatory accreditation frameworks. Knowing what to ask for before signing a contract is the most practical thing this guide can offer.
What credentials to verify before committing
Think of the verification process like a pre-flight checklist. Every item matters. Missing one does not guarantee a crash — but it raises the probability of an expensive problem further down the line.
- BCSA membership: The British Constructional Steelwork Association (BCSA) operates a quality management scheme. Member companies are assessed for design capability, fabrication quality and health & safety management. BCSA membership is the baseline quality signal in the UK market — not a guarantee of excellence, but a meaningful filter.
- CE / UKCA marking compliance: Since Brexit, structural steel products placed on the UK market must carry UKCA marking (or CE marking for goods certified before 1 January 2025 under transitional arrangements). Verify that your fabricator holds a valid Factory Production Control (FPC) certificate for execution class EXC2 or EXC3 as appropriate to your project.
- Professional indemnity and public liability insurance: Minimum £2 million public liability is standard; £5 million is advisable for projects over £500k in value. Request certificates, not just assurances.
- Chartered structural engineer sign-off: The frame design should be checked and stamped by a Chartered Member of the Institution of Structural Engineers (MIStructE) or an equivalent CEng professional. This is not optional — it is required for Building Regulations compliance under Part A.
- References from comparable UK projects: Request two or three references from projects of similar use class and span, completed within the last three years. Visit one if the project value justifies it. Seeing an erected pre-engineered building or steel framed warehouse in person answers questions that no brochure can.
- Detailed bill of materials (BoM): Any credible supplier will provide a BoM specifying steel grade (typically S275 or S355), cladding panel U-value, purlin gauge, fastener specification and corrosion protection system. If a quote arrives without these, ask explicitly — or walk away.
Red flags that should give you pause
Unusually short lead times quoted upfront (under six weeks for a bespoke steel building kit), reluctance to provide references, vague answers about who will sign off the structural calculations, and sub-contractor chains that push design responsibility down to a party you have never met — all of these are genuine warning signs. The UK portal frame market is mature and competitive; reputable suppliers have no reason to obscure their credentials.
Frequently asked questions
Q: Do I need planning permission for a steel portal building on agricultural land?
A: On agricultural holdings over 5 hectares in England, Permitted Development Rights under Part 6 of the GPDO 2015 may apply, removing the need for full planning permission. However, a Prior Notification application is still required for structures exceeding 465 m², and the LPA has 28 days to determine whether prior approval is needed for siting, design and external appearance.
Q: How long does it take to erect a steel portal building in the UK?
A: Frame fabrication typically takes 8–14 weeks from order confirmation. On-site erection of a standard 20 m × 50 m portal frame building with cladding takes 3–6 weeks, depending on weather and crew size. Add groundworks and foundations (4–8 weeks) and planning determination (8–13 weeks) to estimate a realistic programme from decision to handover.
Q: What is the maximum clear span achievable with a steel portal frame?
A: Practical clear spans for standard portal frames reach 60 metres routinely. Beyond this, specialist engineers can design spans of 80 m or more using tapered haunched sections or tied-portal configurations, though fabrication and transport logistics become progressively more complex and costly above 60 m.
Q: Can a steel portal building achieve a BREEAM rating?
A: Yes. A well-specified steel portal building can achieve BREEAM "Very Good" (score ≥55%) or "Excellent" (score ≥70%) by combining high-recycled-content steel with EPD certification, composite insulated cladding meeting Part L targets, off-site prefabrication to reduce waste, and renewable energy provision such as rooftop PV.
Q: How do I verify a steel portal building supplier in the UK?
A: Check for BCSA membership, valid UKCA/CE marking under FPC certification, professional indemnity insurance of at least £2 million, and a chartered structural engineer named on the project. Request a detailed bill of materials and at least two verifiable references from comparable UK projects completed within the past three years.
Final thoughts
A steel portal building remains the most cost-efficient, fastest-to-erect and most adaptable structural solution available to UK businesses and farmers in 2026. The structural logic is sound, the supply chain is mature, and the regulatory pathway — while detailed — is well-trodden. What separates a successful project from a costly one is almost always the quality of the upfront decisions: the right frame type for the use case, a specification that genuinely meets Part L and Part A, a supplier with verifiable credentials, and a realistic programme that accounts for planning, groundworks and fabrication lead times.
Whether you are evaluating your first agricultural steel building or procuring a multi-span commercial steel building for a logistics operation, the framework in this guide gives you the questions to ask and the benchmarks to compare against. Price transparency, structural verification and sustainability credentials — get these three right, and a steel portal building will serve your business well for decades.
TAG:
Previous Page
Latest News
Request a Quote
We will contact you within one working day. Please pay attention to your email.
正昌集团
+86 158 3282 8988
No. 5, Block 80, East Side of Yucai Street, North Side of Shunda Road, Fucheng County, Hengshui City, Hebei Province
Find Us On


Get more information anytime


Copyright © 2026Rucheng Construction Group Co., Ltd
Powered by 300.cn | TAG | Privacy Policy