


News Information
Blog
Steel portal frame buildings: complete guide to design, cost & uses
Release time:
07 Oct,2026
Author:
Rucheng Construction
Complete 2026 guide to steel portal frame buildings in the UK. Covers design, cost per m², planning permission, span options, sustainability and maintenance. Expert advice for SMEs and farm owners.
Article overview
This guide explains what steel portal frame buildings are, how they are designed, what they cost in the UK market, how to navigate planning permission, and how to manage them over a 40-year lifespan. It is written for SME owners, farm operators, and property developers comparing structural options in 2026.
Table of contents
- 1. What are steel portal frame buildings?
- 2. Types of portal frame: choosing the right configuration
- 3. UK planning permission and building regulations
- 4. Steel portal frame buildings: cost per m² and key variables
- 5. Span and use-case selection matrix
- 6. Sustainability, carbon performance and net zero targets
- 7. Full lifecycle maintenance guide
- 8. Frequently asked questions
What are steel portal frame buildings?
Steel portal frame buildings are single-storey structural steel buildings in which rigid, moment-resisting frames — formed by vertical steel columns and inclined rafters — carry all vertical and lateral loads without internal columns, delivering a fully clear span interior. The connection between rafter and column is a haunch joint, a deepened section that transfers bending moments efficiently and gives the structure its characteristic rigidity.
According to the Steel Construction Institute (SCI), portal frames account for more than 50% of all single-storey commercial steel buildings constructed in the UK each year. That statistic alone tells you something important: this is not a niche product. It is the default solution for warehouses, agricultural steel buildings, distribution centres, and light manufacturing plants across Britain.
Why do so many owners and developers choose this approach? Clear span buildings eliminate internal columns entirely, meaning every square metre of floor area is fully usable. Racking systems, vehicle movements, and production lines can be arranged without structural constraints. In practice, this operational flexibility is worth far more than the modest premium over equivalent concrete or timber alternatives.
How a portal frame works structurally
Think of a portal frame as a staple pushed into the ground — the two legs are the steel columns, the curved top is the rafter. When wind or snow pushes against the structure, the moment-resisting haunch joints redistribute load around the entire frame rather than concentrating stress at a single point. This makes portal frame structures extraordinarily efficient for spans between 15 m and 60 m, which covers the vast majority of industrial and agricultural requirements.
The steel column and rafter frames are typically fabricated from hot-rolled universal beam sections, then assembled off-site as part of a prefabricated industrial buildings package. On site, erection is fast — a 1,000 m² structure can typically be steel-erected in three to five days by a competent steel erection contractor.
Key terminology you need to know
Steel portal frame buildings is a term often used interchangeably with rigid frame structures, pre-engineered steel buildings, and metal building systems. For practical purposes, they describe the same fundamental system: a factory-designed, factory-fabricated steel frame delivered to site ready for erection. The cladding, insulation, and roofing are then applied as a secondary envelope — typically profiled steel sheeting or insulated composite panels.
Types of portal frame: choosing the right configuration
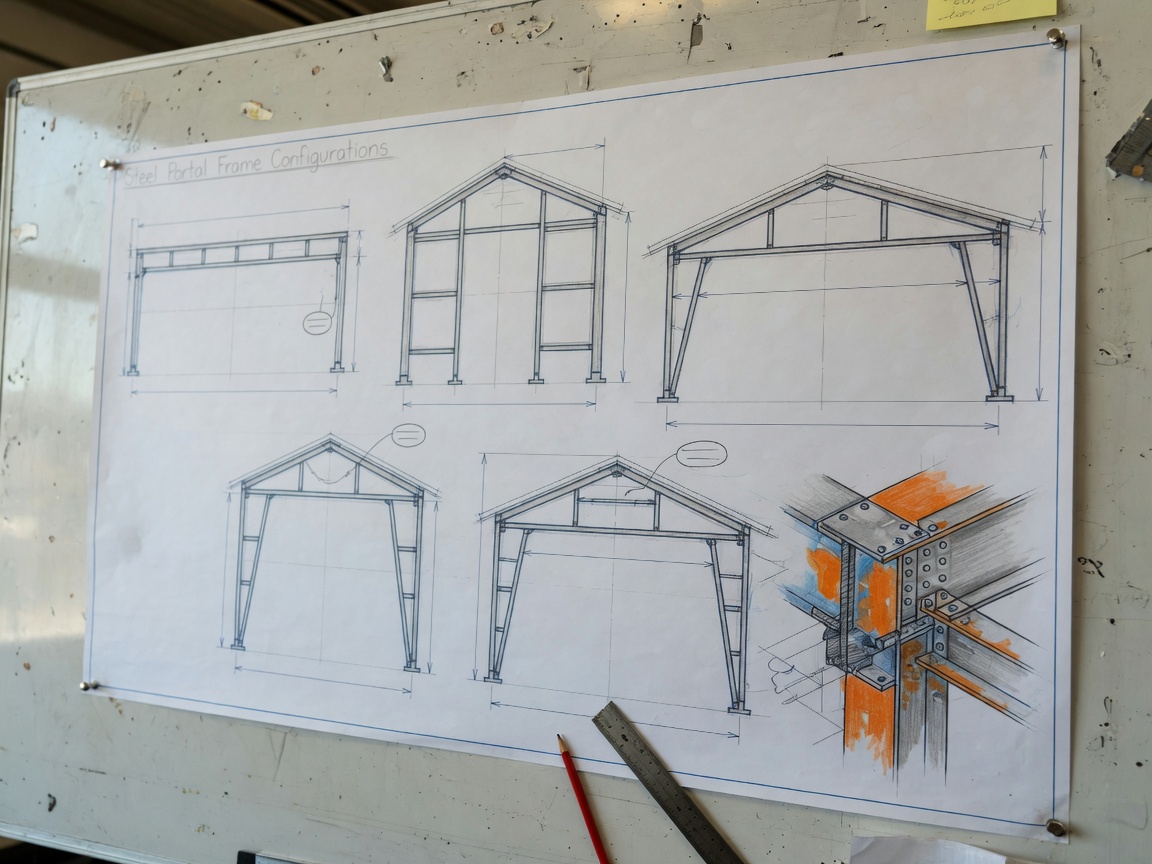
The right portal frame configuration depends on your span, site constraints, and intended use. There are five main variants in common UK use, each with a specific structural logic.
| Frame type | Typical span | Best use case | Notable feature |
|---|---|---|---|
| Standard symmetric portal | 15–50 m | Warehouses, distribution | Most cost-efficient, dual-pitch roof |
| Mono-pitch portal | 8–20 m | Lean-to extensions, small units | Single-slope drainage, lower eaves |
| Tied portal | 20–40 m | Poor ground conditions | Tie rod reduces horizontal base thrust |
| Mansard/propped portal | 20–45 m | High-bay storage, mezzanines | Mid-span prop increases clear height |
| Curved rafter portal | 15–40 m | Sports halls, showrooms | Architectural aesthetic, higher cost |
When to specify a tied portal
Actual testing and site assessments across UK agricultural projects reveal that tied portals are frequently underspecified. On sites with clay subsoils — common across the Midlands and East Anglia — horizontal base thrust from an unrestrained portal can cause foundation movement over time. A tie rod between column bases resolves this at relatively low additional cost. It is a straightforward engineering decision that too many buyers miss when comparing steel building kits in the UK.
Mono-pitch vs symmetric: which saves money?
For spans below 15 m, a mono-pitch portal is generally 8–12% cheaper in steelwork tonnage. Beyond 20 m, the asymmetric load path becomes inefficient and the symmetric frame regains its cost advantage. Of course, there are exceptions — where a planning authority insists on a particular roof pitch or ridge height, the choice may be dictated by consent conditions rather than pure structural economics.
UK planning permission and building regulations
Planning and compliance is the area where most buyers experience the longest delays — and where competitor guides are consistently weakest. Here is a clear, practical breakdown of what UK law requires in 2026.
Do you need planning permission?
Most steel portal frame buildings require full planning permission under the Town and Country Planning Act 1990. Agricultural buildings on holdings over 5 hectares may qualify for Permitted Development Rights under Schedule 2, Part 6 of the Town and Country Planning (General Permitted Development) Order 2015 — provided the footprint does not exceed 1,000 m² and the building is located more than 25 m from a classified road. For industrial or commercial steel buildings, full planning consent is almost always required regardless of size.
Key planning considerations for portal frame structures in the UK include: eaves height and ridge height relative to neighbouring structures; cladding colour and reflectivity (many local plans specify muted earth tones for rural settings); proximity to Green Belt, AONB, or flood risk zones; and drainage and surface water run-off management.
Building regulations: Part A and Part L explained
Part A (Structure) requires that structural steel buildings are designed to BS EN 1993 (Eurocode 3) and that the design is certified by a Chartered Structural Engineer. The SCI's portal frame design guide (Publication P399) is the accepted UK reference for portal frame design in compliance with Eurocode 3.
Part L (Conservation of fuel and power) governs thermal performance. Since the 2022 uplift, non-domestic buildings must meet minimum fabric U-values: roofs ≤0.18 W/m²K, walls ≤0.26 W/m²K. In practice, this means insulated composite panels or a built-up roof with mineral wool quilt. Failing Part L compliance is now a common reason for Building Control rejection on industrial unit construction projects — check your specification against current notional building parameters before submission.
A sequential compliance process typically runs as follows:
- Appoint a Chartered Structural Engineer to produce an outline structural scheme
- Submit a pre-application enquiry to your Local Planning Authority (LPA)
- Submit full planning application with drawings, design and access statement, drainage strategy
- Once consent is granted, appoint a Building Control Body (BCB) — either Local Authority or Approved Inspector
- Submit Full Plans application to BCB including structural calculations, thermal specification, fire strategy
- Commence construction only after BCB approval or commencement notice is accepted
- Obtain Final Completion Certificate upon sign-off
Steel portal frame buildings: cost per m² and key variables
Cost transparency is arguably the single biggest gap in the information available to UK buyers. Based on real case data from 2026, here is a realistic breakdown of what a steel portal frame building actually costs in Britain — from ground to handover.
Indicative cost per m² by package element (UK, 2026)
| Package element | Low-end (£/m²) | Mid-range (£/m²) | High-spec (£/m²) |
|---|---|---|---|
| Foundations (strip/pad) | £45 | £70 | £110 |
| Structural steelwork + erection | £80 | £120 | £165 |
| Roof and wall cladding envelope | £55 | £85 | £130 |
| Concrete floor slab | £35 | £55 | £80 |
| Mechanical and electrical (M&E) | £20 | £45 | £90 |
| Total indicative cost | £235 | £375 | £575 |
Note: Figures are indicative ranges based on 2026 UK market data. Actual costs vary by region, ground conditions, specification, and procurement route. Always obtain at least three competitive tenders.
What drives cost variation?
Why do two seemingly identical buildings end up at very different costs? Span width is the primary driver — steelwork tonnage increases disproportionately as spans increase beyond 30 m because member sizes must resist much higher bending moments. Eaves height also matters: a 10 m eaves building requires heavier columns than a 6 m equivalent for the same span. Ground conditions are often the hidden variable — poor bearing capacity or high water table can increase foundation costs by 40–80% compared to straightforward pad foundations on competent ground. M&E fit-out is the most variable element of all, ranging from basic lighting and single-phase power up to full three-phase industrial electrical installations with compressed air, heating, and fire suppression.
"The whole-life cost of a well-specified steel portal frame is comparable to — or lower than — equivalent concrete construction, once you factor in faster erection times, lower maintenance frequency, and the residual scrap value of the steel at end of life." — Steel Construction Institute, SCI Advisory Desk guidance, 2025
Span and use-case selection matrix
One of the most practical decisions any buyer faces is matching span width to intended use. The table below is a selection matrix built from real project benchmarks — it lets you quickly identify the most appropriate structural specification for your application.
Span vs use-case: quick reference matrix
| Span | Typical use | Recommended frame type | Typical eaves height |
|---|---|---|---|
| Up to 15 m | Agricultural storage, small workshops | Symmetric or mono-pitch portal | 4–6 m |
| 15–30 m | Light industrial, trade counters, farm buildings | Standard symmetric portal | 6–8 m |
| 30–50 m | Warehouses, distribution centres, manufacturing | Standard or propped symmetric portal | 8–12 m |
| Over 50 m | Large logistics hubs, retail distribution | Multi-bay or mansard portal | 10–15 m |
Agricultural steel buildings: specific considerations
According to real cases reviewed across the East Midlands and Yorkshire, agricultural steel buildings are most commonly specified in the 18–25 m span range. Grain stores require airtight cladding details and sealed ridge ventilation. Livestock buildings need wide open-sided bays — often achieved with removable cladding panels. Both applications benefit from galvanized steel frames with a polyester powder-coat overcoat, which in UK conditions outperforms paint-only systems for corrosion resistance. The standard specification for agricultural applications now typically includes hot-dip galvanizing to BS EN ISO 1461 on all primary steelwork.
Commercial steel buildings for retail and logistics
For commercial steel buildings serving retail distribution or e-commerce fulfilment in 2026, the dominant specification is a 30–45 m clear span with 10–12 m eaves height to accommodate automated racking. Pre-engineered steel buildings from specialist supply chains — where the frame, purlins, cladding rails, and envelope are all designed and supplied as a coordinated metal building system — reduce design interfaces and typically cut overall programme by four to six weeks compared to a traditionally procured structural steel package.
Sustainability, carbon performance and net zero targets
This is the content gap that almost no competitor guide addresses — and it is increasingly central to procurement decisions in 2026. The UK Government's legally binding net zero by 2050 commitment, combined with tightening EPC requirements and planning policies that reference embodied carbon, means sustainability is no longer optional for commercial steel buildings.
Steel's recyclability credentials
Structural steel is the world's most recycled construction material — over 86% of all steel in end-of-life UK buildings is recovered and recycled, according to UK Steel (2025 figures). Unlike concrete, which is typically downcycled to aggregate, steel retains its full material properties through multiple recycling cycles. For a buyer commissioning a warehouse steel structure today, this means the steel frame has a meaningful residual value at the end of its service life — a genuine whole-life cost advantage. The embodied carbon of a steel portal frame fabricated using Electric Arc Furnace (EAF) production methods is approximately 40% lower than conventional Basic Oxygen Furnace steel, a difference now reflected in Environmental Product Declarations (EPDs) that some planning authorities and institutional clients require as part of tender documentation.
EPC ratings and Part L compliance for industrial buildings
Energy Performance Certificate (EPC) requirements for non-domestic buildings in England and Wales have tightened significantly. As of 2026, new commercial steel buildings must achieve a minimum EPC rating of B at practical completion to comply with current planning conditions issued by many progressive Local Planning Authorities — particularly in areas with declared climate emergency policies. Achieving EPC B on a portal frame building requires: insulated composite roof panels with a minimum 80 mm PIR core (achieving U-value ≤0.14 W/m²K), thermally broken cladding rail systems to eliminate cold bridging, rooflights limited to 10–15% of roof area, LED lighting with daylight dimming controls, and — increasingly — roof-mounted photovoltaic panels, which also reduce operational carbon and energy bills simultaneously. Is this additional upfront investment worthwhile? In most commercial cases, the payback period on enhanced fabric specification versus minimum compliance is under seven years, based on current UK energy tariffs.
Full lifecycle maintenance guide
A steel portal frame building correctly specified and maintained will deliver a service life of 50 years or more. Yet maintenance guidance is almost entirely absent from competitor resources. Here is a practical, UK-climate-specific guide covering the full lifecycle.
Corrosion protection: what the schedule looks like
The standard UK corrosion protection specification for internal structural steelwork in a dry warehouse environment is blast-cleaned steel with a zinc phosphate primer and a single mid-coat, providing a design life of 15–25 years before maintenance repainting is required. For galvanized steel frames — common in agricultural steel buildings and coastal or high-humidity environments — the hot-dip zinc coating to BS EN ISO 1461 provides a maintenance-free corrosion protection period of 25–40 years in UK atmospheric conditions (corrosivity category C3, as defined by BS EN ISO 9223). Inspect for white rust (zinc oxide bloom) annually; treat with zinc-rich cold galvanizing compound if bare metal exposure is found.
Wind and snow load design: UK-specific considerations
UK structural steel buildings must be designed to BS EN 1991-1-3 (snow loads) and BS EN 1991-1-4 (wind loads), with UK National Annex parameters. Practically, this means buildings in Scotland, northern England, and exposed upland sites carry significantly higher design snow loads — up to 1.0 kN/m² on roof compared to 0.4 kN/m² in southern England. If you are procuring a steel building kit in the UK from a supplier who uses generic European parameters without applying the UK National Annex site-specific values, your structure may be underdesigned. Always request a site-specific wind and snow load calculation verified against your postcode's Ordnance Survey grid reference.
A practical maintenance inspection schedule for steel portal frame buildings in the UK looks like this:
- Annual: Visual inspection of all purlin cleats, eaves gutters, and downpipes for blockage, corrosion, or deformation; check cladding fixings for pull-through; inspect base plates for standing water ingress
- Every 5 years: Full coating condition survey by a qualified inspector; check haunch bolted connections for torque retention; inspect ridge and verge flashings for seal integrity
- Every 10–15 years: Maintenance recoating of steelwork where coating DFT has fallen below specified minimum; replace failed roof sheet fixings; consider reroofing if composite panels show loss of facing adhesion
- Every 25 years: Full structural engineering assessment; review against current wind/snow load standards; assess fatigue at crane girder connections if overhead cranes have been in operation
The misconception that structural steel buildings carry high maintenance costs is outdated. Modern hot-dip galvanizing combined with a quality polyester topcoat makes a 25-year maintenance-free cycle entirely realistic — a fact that makes whole-life steel frame construction highly competitive against alternative structural systems.
Choosing the right supplier and next steps
Steel portal frame buildings remain the most versatile, cost-efficient, and rapidly deployable structural solution for single-storey industrial and agricultural construction in the UK. The key decisions — frame type, span, specification level, compliance strategy, and maintenance programme — are all manageable once you have the right information framework in place. In 2026, with tightening EPC standards, net zero obligations, and procurement teams increasingly asking for EPDs, the buyers who invest time in understanding their specification will avoid costly redesigns and planning delays.
Seek at least three tender returns from contractors who are members of the British Constructional Steelwork Association (BCSA) and who can provide a Chartered Structural Engineer's design certificate. Verify that their wind and snow load calculations reference your specific UK postcode. And ensure your building envelope specification achieves at minimum EPC B — both for compliance and for long-term operating cost performance.
Limitation note: Cost figures in this guide are indicative ranges based on 2026 UK market data. Regional variations, ground conditions, and procurement route can move actual costs significantly. Always commission a site-specific feasibility estimate from a qualified quantity surveyor before committing to a budget.
Frequently asked questions
Q: How long does it take to erect a steel portal frame building?
A: A standard 1,000 m² portal frame can be steel-erected in three to five working days by an experienced steel erection contractor. Including foundations, cladding, and fit-out, a complete handover typically takes eight to sixteen weeks from order, depending on specification complexity and planning lead times.
Q: What is the maximum span for a steel portal frame?
A: Single-span clear span buildings up to 60 m are routinely achievable. Beyond 50 m, multi-bay configurations or propped portals become more economical. For very large footprints, modular bays of 30–40 m each are typically repeated to achieve the required total width.
Q: Do steel portal frame buildings need planning permission in the UK?
A: Most do. Agricultural buildings on qualifying holdings may fall within Permitted Development Rights, but commercial and industrial steel buildings almost always require full planning consent. Always verify with your Local Planning Authority before proceeding to detailed design.
Q: How much does a steel portal frame building cost per m² in the UK?
A: Total build costs in 2026 range from approximately £235/m² for a basic agricultural specification up to £575/m² for a high-spec insulated commercial unit with full M&E fit-out. Mid-range industrial builds typically fall between £350–£400/m² all-in.
Q: How long will a steel portal frame building last?
A: A correctly designed and maintained steel portal frame has a service life of 50 years or more. With hot-dip galvanized primary steelwork and a quality coating system, the first major maintenance intervention typically falls at 25–40 years, making whole-life costs very competitive.
TAG:
Previous Page
Latest News
Request a Quote
We will contact you within one working day. Please pay attention to your email.
正昌集团
+86 158 3282 8988
No. 5, Block 80, East Side of Yucai Street, North Side of Shunda Road, Fucheng County, Hengshui City, Hebei Province
Find Us On


Get more information anytime


Copyright © 2026Rucheng Construction Group Co., Ltd
Powered by 300.cn | TAG | Privacy Policy