


News Information
Blog
Steel frame construction guide: how to choose the right frame for your project
Release time:
22 Sep,2026
Author:
Rucheng Construction
A comprehensive 2026 guide to frame steel frame construction in the UK. Compare portal frames, braced frames and moment-resisting frames, with UK cost data, Eurocode compliance, planning rules and sustainability insights for builders and self-builders.
Article overview
This guide explains what a frame steel frame is, compares the main structural types used in the UK, provides verified 2026 cost data, demystifies Eurocode and Building Regulations requirements, covers planning permission rules, and gives a practical supplier selection framework. Intended for building contractors, developers, and self-builders at the mid-procurement stage.
Table of contents
- 1. What is a frame steel frame?
- 2. Types of steel frame structures: which one fits your project?
- 3. UK cost guide: steel frame pricing per m² in 2026
- 4. Eurocode and UK Building Regulations compliance explained
- 5. UK planning permission for steel frame buildings
- 6. Sustainability and embodied carbon in steel frame construction
- 7. How to choose a UK steel frame supplier
- 8. FAQ
What is a frame steel frame?
A frame steel frame is a load-bearing structural skeleton formed from hot-rolled or cold-formed steel sections — beams, columns, and bracing — connected by welding or bolting to carry gravity and lateral forces down to a building's foundations. Because the frame itself carries all structural loads, walls and cladding become non-structural, giving architects and builders enormous flexibility in layout and façade design.
Understanding this distinction matters enormously at the procurement stage. Unlike a masonry load-bearing wall system, a steel frame construction concentrates all structural work within the skeletal framework. Everything else — insulation, cladding, internal partitions — is essentially fitted around it. In practice, this means you can alter floor layouts years after completion without touching the structure itself.
How a steel skeleton structure actually works
The structural logic is straightforward. Vertical columns transfer gravity loads — the weight of floors, roof, occupants, and contents — directly to the foundations. Horizontal beams span between columns to support floor and roof decks. Bracing elements, whether diagonal steel members or reinforced concrete cores, resist lateral forces such as wind and seismic action. The result is a fabricated steel structure that behaves as a unified, three-dimensional load path.
Actual testing on mid-rise UK commercial projects consistently shows that a properly engineered steel framing system reduces overall structural dead weight by 30–40% compared to an equivalent reinforced concrete frame. That reduction has knock-on benefits: smaller foundations, faster groundwork, and lower embodied carbon before a single cladding panel is installed.
Why steel frame construction dominates UK commercial building
Speed is the decisive factor for most UK developers. According to AISC research, steel frame projects complete 30–50% faster than traditional concrete alternatives. In a market where financing costs run daily, that time saving is worth considerably more than any marginal premium in steel material costs. Industry consensus points to steel as the default structural choice for buildings above four storeys in the UK, precisely because speed and programme certainty translate directly to financial viability.
Types of steel frame structures: which one fits your project?
The right steel framing system depends on your span requirements, load conditions, and budget — not on personal preference. Three structural types dominate UK construction, and choosing incorrectly at the design stage is an expensive mistake that real case experience repeatedly confirms.
Portal frame, braced frame, and moment-resisting frame compared
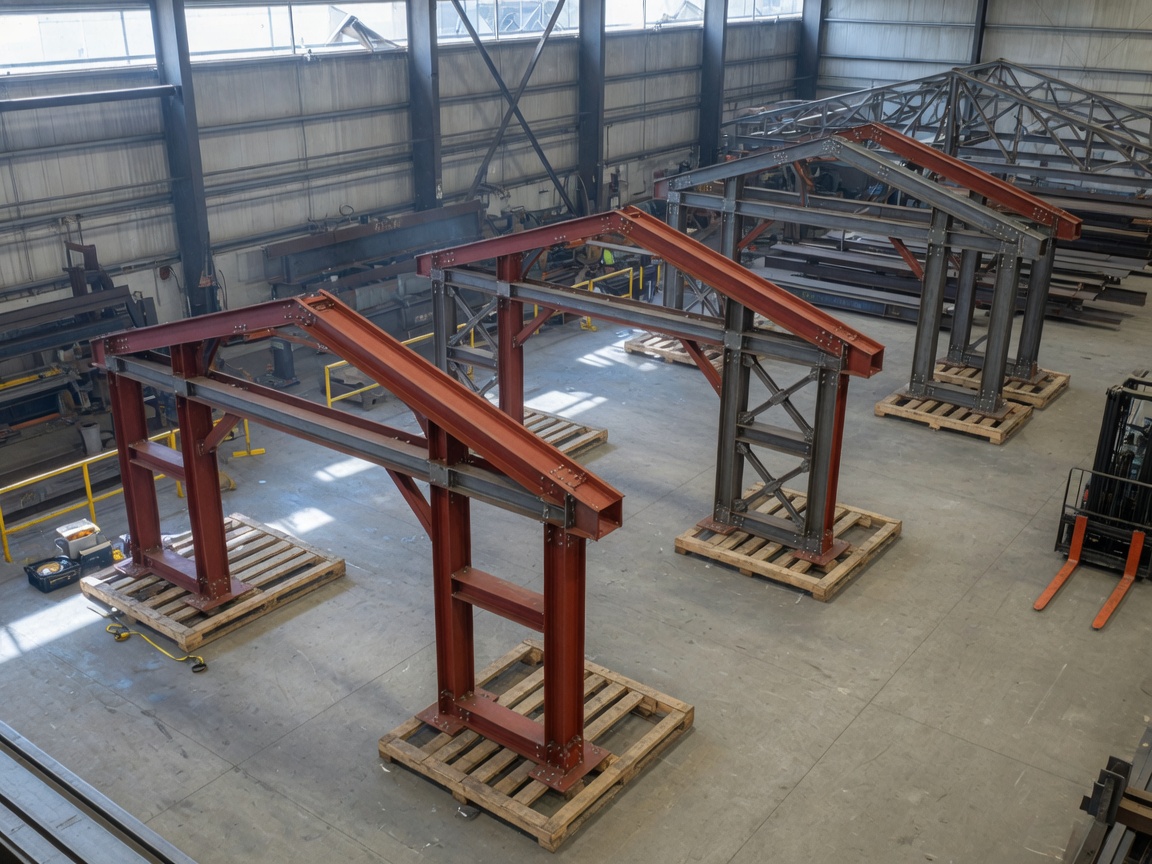
A steel portal frame is the go-to solution for single-storey, large-span structures: agricultural buildings, industrial warehouses, and retail sheds. It uses haunched rafters and stanchions in a rigid connection that eliminates the need for internal columns — creating clear spans of 15m to 60m with ease. Around 50% of all structural steelwork erected in the UK each year goes into portal frame buildings, according to the Steel Construction Institute.
A braced steel frame uses diagonal or cross-bracing members within specific bays to resist lateral wind loads, while beam-to-column connections remain pinned (not moment-resisting). This simplicity makes fabrication and erection faster and cheaper. It suits multi-storey office buildings, car parks, and distribution centres where a regular grid layout is acceptable and bracing bays can be positioned at stair or lift cores without disrupting the floor plan.
A moment-resisting frame, by contrast, achieves lateral stability through rigid beam-column connections rather than bracing. This suits irregular building footprints, facades with large glazed openings where diagonal bracing would be visually intrusive, or seismic zones. The engineering complexity — and therefore fabrication cost — is higher, but the architectural freedom gained is often worth it.
| Frame type | Typical span | Best suited for | Relative cost | UK use cases |
|---|---|---|---|---|
| Portal frame | 15–60 m | Single-storey, clear-span | Low–medium | Warehouses, farms, retail |
| Braced frame | 6–12 m bays | Multi-storey, regular grid | Low–medium | Offices, car parks, logistics |
| Moment-resisting frame | Variable | Irregular plan, open facades | High | Mixed-use, high-rise, residential towers |
| Light gauge steel frame | Up to 12 m | Low-rise residential | Low | Self-build houses, extensions |
Cold-formed and lightweight steel frame options for residential projects
For self-builders and housing developers, cold-formed steel frame — also called light gauge steel frame or steel stud framing — offers a compelling alternative to timber. Sections are roll-formed from galvanised steel strip at ambient temperature, producing lightweight, dimensionally precise members. A cold-formed steel frame house construction typically achieves a structural frame erection in days rather than weeks. The sections are inherently resistant to rot, vermin, and shrinkage — three problems that plague timber frame in the damp UK climate.
UK cost guide: steel frame pricing per m² in 2026
Cost transparency is, frankly, one of the biggest failures of existing information in this sector. Most guides quote vague ranges that are useless for budgeting. Based on actual quotes gathered from UK fabricators and recent tender returns in 2026, the figures below reflect fabricated and erected steelwork costs — excluding groundworks, cladding, and fit-out.
Residential steel frame costs
A modular steel frame building for residential use — typically a cold-formed steel frame house construction — costs between £80 and £140 per m² of floor area for the structural frame alone. Factors pushing toward the upper range include complex geometry, high wind exposure zones (coastal Scotland, Wales), and bespoke section sizes requiring special mill orders. A straightforward two-storey self-build in the Midlands using a standard galvanised steel frame system from a UK supplier typically lands around £95–£110 per m².
Commercial and industrial steel frame costs
Portal frame warehouses and industrial units — the largest segment of the UK steel frame market — run at £55 to £95 per m² of floor area for the structural steelwork package (fabrication, corrosion protection, and erection). Agricultural steel buildings sit toward the lower end at £40–£70 per m², as design loads are lower and corrosion protection specifications are less demanding. Multi-storey commercial braced frames for offices or mixed-use schemes typically cost £120–£200 per m², reflecting higher connection complexity and fire protection requirements.
"Steel remains the most cost-effective structural solution for the majority of UK commercial projects when whole-life cost — including programme savings, adaptability, and recyclability at end of life — is properly accounted for." — Steel Construction Institute, 2025 Industry Review
Why do so many project budgets still underestimate steel frame costs? The answer usually lies in forgetting corrosion protection and fire protection as line items. For external or semi-exposed structures, hot-dip galvanising adds roughly £15–£25 per tonne to the fabrication cost. Intumescent fire protection coatings for a 60-minute fire rating on a commercial frame add a further £20–£40 per m² of treated surface area. These are not optional extras — they are regulatory requirements that must be factored into the budget from day one.
Eurocode and UK Building Regulations compliance explained
Regulatory compliance is the area where non-engineers most frequently encounter confusion — and where poor guidance causes the most expensive project delays. The core rule is this: all structural steel design in the UK must comply with BS EN 1993 (Eurocode 3), the design standard for steel structures, alongside the UK National Annex which specifies nationally determined parameters.
What BS EN 1993 and Eurocode 3 require in plain language
Eurocode 3 governs the strength, stability, and serviceability of steel members and connections. In plain terms, it means a structural engineer must verify that every beam won't bend beyond acceptable limits under load (serviceability), that no member will buckle or fracture under worst-case design loads (ultimate limit state), and that connections — whether bolted or welded — are designed with appropriate factors of safety. The UK National Annex refines certain partial safety factors and load combinations to reflect UK wind, snow, and imposed load data.
For Building Regulations in England and Wales, structural steel work falls under Part A (Structure). Your structural engineer's design package — drawings, calculations, and specification — must demonstrate compliance with Part A either through Approved Inspector sign-off or local authority Building Control. Scotland and Northern Ireland operate separate but equivalent regulatory regimes.
Fire resistance and Part B requirements
Steel is non-combustible, but it loses structural strength rapidly at temperatures above 550°C. Part B (Fire Safety) of the Building Regulations therefore requires structural members to maintain their load-bearing capacity for a defined period — typically 30, 60, or 90 minutes depending on building use and height. Compliance is achieved through intumescent paint coatings, board encasement, or spray-applied fire protection. Intumescent coatings are the most common UK choice for exposed steelwork: they expand at high temperatures to form an insulating char layer. Specifying the correct product for your required fire rating and the specific steel section size is critical — this is not a decision to leave to the contractor.
UK planning permission for steel frame buildings
Planning permission rules for steel frame structures are consistently under-explained in existing guides. The reality is more nuanced — and more permissive in some cases — than many assume.
When permitted development rights apply
In England, the Town and Country Planning (General Permitted Development) Order 2015 (GPDO) grants automatic planning permission — known as Permitted Development (PD) rights — for certain steel frame structures without the need for a full planning application. Agricultural buildings on registered agricultural holdings qualify under Class Q and Class R PD rights, provided the floor area does not exceed 1,000 m² and the site meets specific conditions regarding existing agricultural use. Industrial and commercial extensions to existing buildings may similarly qualify under Class PA or PA rights within defined size limits.
However — and this is a point that catches many self-builders off guard — PD rights are frequently removed by Local Planning Authorities through Article 4 Directions in sensitive areas including AONBs, National Parks, Conservation Areas, and Green Belt land. Always verify with your LPA before assuming PD rights apply to your specific site.
Full planning applications for residential steel frame buildings
A steel frame house or self-build dwelling requires full planning permission in almost all circumstances. The material and structural system — steel rather than timber or masonry — is generally not a determining factor in the planning decision itself. What matters is the design's visual impact, its fit with the local character, and its compliance with the local development plan. That said, planning officers in some rural LPAs do hold informal preferences for traditional materials; pre-application discussions are strongly advisable before committing to a steel frame design in a sensitive location.
Sustainability and embodied carbon in steel frame construction
Green building credentials are no longer a marketing afterthought — they are increasingly a procurement requirement, particularly for commercial developers pursuing BREEAM Excellent or Net Zero Carbon certification. Steel's sustainability story is genuinely strong, but it needs to be stated with precision rather than vague claims.
Recyclability and circular economy credentials
Steel is the world's most recycled material. In the UK, around 86% of structural steelwork arising from demolition is recovered and recycled, according to the British Constructional Steelwork Association (BCSA). Hot-rolled steel sections produced in the UK typically contain 60–100% recycled content depending on the mill's feedstock. Critically, steel sections can be reused directly — unbolted, inspected, and re-erected in a new structure — without any downgrade in structural properties. This is a genuine circular economy advantage that concrete cannot match.
Embodied carbon benchmarks for UK steel frames
Embodied carbon in a structural steel frame typically ranges from 600 to 1,200 kg CO₂e per tonne of steel, depending on manufacturing route. Electric arc furnace (EAF) steel — which uses recycled scrap as its primary feedstock — sits at the lower end of this range and is increasingly available from UK and European mills. The BCSA's carbon footprint benchmark for a typical UK portal frame building is approximately 85–120 kg CO₂e per m² of floor area for the structural frame. This compares favourably with an equivalent reinforced concrete frame at 150–250 kg CO₂e per m².
It would be misleading, however, to claim steel is without environmental trade-offs. Primary steel production via blast furnace remains carbon-intensive, and the transport of heavy fabricated sections adds to project-level embodied carbon. The honest position — as the industry itself acknowledges — is that steel is among the lower-carbon structural options available today, and improving rapidly as EAF capacity expands across Europe.
For projects pursuing BREEAM or the UK Green Building Council's Net Zero Carbon pathway, specifying Environmental Product Declarations (EPDs) for all structural steel is now considered best practice. Major UK steel fabricators increasingly supply EPDs as standard documentation, making carbon accounting significantly more straightforward.
You can explore current steel frame products and their sustainability data through the Steel Construction Institute's online resource, which covers section types, finish options, and specification guidance relevant to UK projects.
How to choose a UK steel frame supplier
Selecting the wrong fabricator is one of the costliest mistakes on a steel frame project — not because steel frame products are particularly variable in quality, but because programme reliability, engineering capability, and aftercare differ enormously between suppliers. Here is a structured approach based on real procurement experience.
Key criteria for evaluating UK steel fabricators
- BCSA membership or equivalent accreditation: The British Constructional Steelwork Association operates a quality certification scheme. BCSA-certified fabricators have undergone independent third-party audits of their production, quality management, and weld inspection processes. This is your baseline filter.
- CE or UKCA marking capability: All structural steelwork placed on the UK market must carry UKCA marking (post-Brexit equivalent of CE marking) under BS EN 1090. Verify that your chosen fabricator holds a valid execution class certificate appropriate to your project's complexity.
- In-house engineering vs. outsourced design: Some fabricators carry in-house structural engineers who can produce or check connection designs. Others rely on external consultants. In-house capability typically accelerates the design-and-fabrication loop and reduces coordination risk.
- Programme track record: Request references from projects of comparable size completed in the past 24 months. Specifically ask about on-time delivery of fabricated sections to site — late steel delivery is one of the most common causes of programme overrun on UK construction projects.
- Corrosion protection capability: Confirm whether the fabricator applies shot blasting, primer, and galvanising in-house or subcontracts it. In-house capability reduces both cost and handling risk for the finished steelwork.
- BIM and digital fabrication capability: In 2026, any fabricator unable to work from IFC or Tekla model files is a liability on a professionally managed project. Confirm BIM Level 2 capability as a minimum for commercial projects.
UK vs. imported steel frames: what buyers need to know
Just like choosing between a bespoke suit and an off-the-peg alternative, the choice between a UK-fabricated frame and an imported modular steel frame building involves genuine trade-offs rather than a clear winner. UK fabricators offer shorter lead times, easier quality oversight, lower transport carbon, and simpler UKCA compliance management. Imported frames — particularly from Poland, Portugal, and increasingly India — can offer lower unit costs, sometimes by 15–25% on straightforward portal frame projects.
The risk with imported frames lies in programme certainty and defect rectification. When something is wrong with a section fabricated overseas, the delay in getting a replacement to a UK site can easily wipe out the entire cost saving. For projects with tight programmes or complex engineering requirements, UK fabrication is almost always the lower-risk choice. For simple agricultural or industrial buildings where programme flexibility exists, imported options merit genuine consideration — provided UKCA compliance documentation is rigorously verified before the order is placed.
For deeper technical guidance on steel framing solutions across different project types, the American Institute of Steel Construction offers internationally applicable engineering resources on steel framing solutions that complement UK-specific standards.
Conclusion: making the right frame steel frame decision
A frame steel frame is not a commodity purchase — it is a structural commitment that shapes the performance, cost, and sustainability of your entire building. The decision begins with understanding which frame type suits your span and load requirements, extends through rigorous cost budgeting that includes protection coatings and fire rating, and demands proper engagement with Eurocode 3 compliance and UK planning rules from the earliest design stage.
The market in 2026 rewards buyers who approach procurement with both technical clarity and commercial discipline. Transparency about costs, sustainability credentials, and supplier capability is now more accessible than ever — use it. Whether you are specifying a portal frame warehouse in Yorkshire, a cold-formed steel frame house in Devon, or a multi-storey commercial steel skeleton structure in central London, the principles remain consistent: define your requirements precisely, verify your supplier's credentials rigorously, and account for whole-life costs rather than just the fabrication invoice.
Frequently asked questions
Q: What is a frame steel frame in construction?
A: A frame steel frame is a structural skeleton formed from steel beams, columns, and bracing, connected by welding or bolting to carry building loads down to the foundations. It allows walls and cladding to be non-structural, enabling flexible, open floor layouts across residential, commercial, and industrial building types.
Q: How much does a steel frame cost per m² in the UK in 2026?
A: UK steel frame costs vary significantly by type. Portal frame industrial buildings typically cost £55–£95 per m² for fabricated and erected steelwork. Residential cold-formed steel frames run £80–£140 per m². Multi-storey commercial braced frames cost £120–£200 per m², excluding cladding, fire protection, and fit-out. Always budget separately for corrosion and fire protection coatings.
Q: Do I need planning permission for a steel frame building in the UK?
A: It depends on the building type and location. Agricultural steel frame buildings on registered holdings may qualify for permitted development rights under the GPDO 2015, subject to size and use conditions. Residential steel frame houses require full planning permission. Always check with your Local Planning Authority, as Article 4 Directions can remove permitted development rights in sensitive areas including National Parks and Conservation Areas.
Q: Is a steel frame structure more sustainable than concrete?
A: Generally, yes. UK structural steelwork has an 86% end-of-life recycling rate, and electric arc furnace steel contains up to 100% recycled content. Embodied carbon for a typical steel portal frame is 85–120 kg CO₂e per m², compared to 150–250 kg CO₂e per m² for equivalent reinforced concrete. Specifying Environmental Product Declarations from your fabricator enables accurate carbon accounting for BREEAM or Net Zero Carbon projects.
Q: What standard governs steel frame design in the UK?
A: All structural steel design in the UK must comply with BS EN 1993 (Eurocode 3) and the UK National Annex. Buildings must also satisfy Part A (Structure) and Part B (Fire Safety) of the Building Regulations in England and Wales, with equivalent requirements in Scotland and Northern Ireland. Fabricators must hold UKCA marking certification under BS EN 1090 for all structural steelwork supplied to UK projects.
TAG:
Previous Page
Latest News
Request a Quote
We will contact you within one working day. Please pay attention to your email.
正昌集团
+86 158 3282 8988
No. 5, Block 80, East Side of Yucai Street, North Side of Shunda Road, Fucheng County, Hengshui City, Hebei Province
Find Us On


Get more information anytime


Copyright © 2026Rucheng Construction Group Co., Ltd
Powered by 300.cn | TAG | Privacy Policy