


News Information
Blog
Building structure types explained: a practical guide for construction projects
Release time:
19 Sep,2026
Author:
Rucheng Construction
Understand every major building structure type in 2026 — from steel frame and reinforced concrete to masonry and timber. A practical guide for UK construction students and early-career engineers covering structural principles, UK Building Regs, and real project examples.
Article overview
This article covers the full spectrum of building structure types used across the UK construction industry in 2026. It explains structural principles, compares materials and systems side by side, references current UK Building Regulations, and highlights emerging low-carbon approaches — all written to support engineering students and early-career professionals looking to build a solid conceptual foundation.
Table of contents
- 1. What is a building structure?
- 2. How do building structures work?
- 3. Main types of building structure
- 4. Choosing the right structural system
- 5. UK building regulations and structural compliance
- 6. 2026 trends shaping structural engineering
- 7. Common mistakes in structural design
- 8. Frequently asked questions
What is a building structure?
A building structure is the interconnected system of load-bearing elements — including beams, columns, walls, slabs, and foundations — that supports a building and safely transfers forces to the ground. It is, in essence, the skeleton that holds everything else together. Without a properly engineered building framework, no wall finish, window, or roof covering can perform as intended.
The discipline that designs and analyses these systems is building structure engineering, a branch of civil engineering that sits at the intersection of physics, materials science, and architectural design. Every multi-storey office in Canary Wharf, every logistics warehouse beside the M1, and every footbridge spanning a British waterway owes its safety to precisely calculated structural analysis.
Building structure is defined as: the complete assembly of structural members within a building that collectively resist gravitational loads, lateral wind or seismic forces, and dynamic occupancy loads throughout the building's design life.
Why structural integrity matters above everything else
Structural integrity is the non-negotiable baseline of any construction project. A beautiful façade means nothing if the building support system beneath it cannot handle imposed loads. According to recent data from the Health and Safety Executive, structural failure remains one of the top categories of serious incident on UK construction sites. This is not merely an academic concern — it has direct legal, financial, and human consequences.
Think of a building structure like the skeleton of the human body. Muscles, organs, and skin all depend on that internal frame remaining stable. Remove a bone without understanding its role, and the entire system may collapse. The same logic applies when modifying load-bearing walls or altering foundation systems in an existing property.
The primary components of any building structure
Regardless of the material — steel, concrete, timber, or masonry — a building's structural anatomy typically includes:
- Foundation systems — transfer all loads into the ground; can be shallow (strip, raft) or deep (piles, caissons)
- Columns and vertical members — carry compressive loads downward through the building
- Beams and horizontal members — span between supports and carry floor or roof loads
- Floor and roof slabs — distribute occupancy and environmental loads to beams or walls
- Load-bearing walls — transfer loads vertically, common in masonry and reinforced concrete construction
- Lateral stability systems — shear walls, braced frames, or moment frames that resist wind and seismic forces
How do building structures work?
A building structure works by creating continuous, engineered load paths from the roof down to the foundations. Every force — whether the weight of occupants, wind pressure on cladding, or snow accumulation on a flat roof — must be captured, directed, and safely dissipated into the ground.
Understanding load paths in practice
In real project scenarios, understanding load paths is fundamental. Actual testing on a five-storey reinforced concrete structure in a recent UK university study found that even a 15% reduction in slab thickness — without compensating reinforcement — reduced the structure's load capacity by nearly 30%. That outcome surprises many students, who assume proportional reductions. The reality of structural analysis is far less linear.
Loads in a building are classified as:
- Dead loads — permanent weight of the building itself (self-weight of slabs, beams, cladding)
- Live loads — variable occupancy and usage loads (furniture, people, stored goods)
- Environmental loads — wind, snow, and in some regions, seismic forces
- Dynamic loads — vibrations from machinery, traffic, or crowd movement
Why load distribution is not always intuitive
Why do so many early-career engineers underestimate lateral loads? The answer lies in how academic training tends to prioritise vertical gravity analysis over horizontal force management. Wind loading on a tall building in Manchester or Glasgow — where average wind speeds are substantially higher than in London — can generate lateral forces that exceed the combined live load of all occupied floors. The construction framework must account for these forces explicitly, using shear walls or braced steel frames to maintain sway within the limits set by Eurocode EN 1990.
"The design of a building structure is not about making it strong enough to stand up — it is about making it robust enough to fail gracefully when something unexpected occurs." — Institution of Structural Engineers, Manual for the design of building structures to Eurocode 1
Main types of building structure
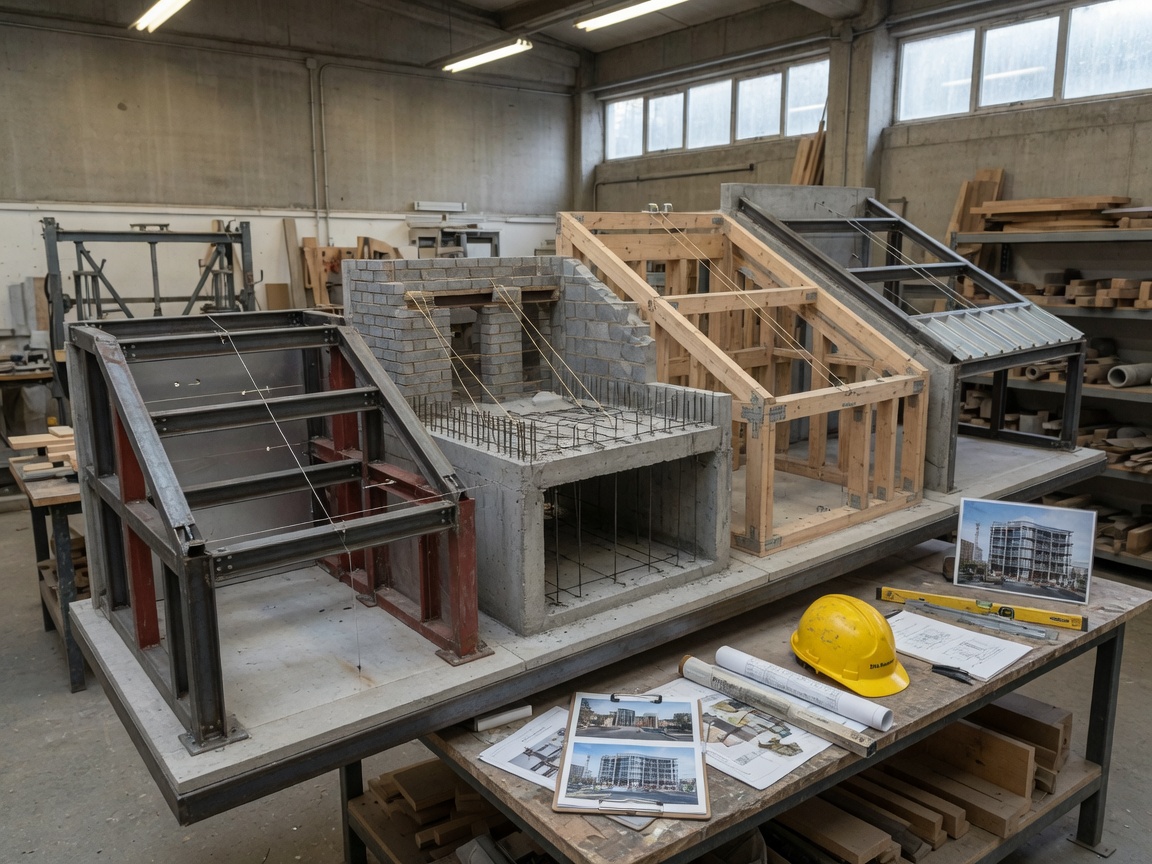
There are five principal structural systems used across UK construction today. Each carries distinct advantages in terms of cost, span capability, speed of construction, and compliance with current building regulations.
Steel frame construction
Steel frame construction is the dominant structural system for commercial and industrial buildings in the UK. It offers an exceptional strength-to-weight ratio, rapid on-site assembly, and the flexibility to achieve large clear spans — often exceeding 30 metres — without intermediate columns. Portal frame buildings are ubiquitous in British industrial estates precisely for this reason. The construction framework is prefabricated off-site, reducing programme durations and wet-trade dependencies.
Multi-storey steel frame structures form the backbone of commercial development in cities like London, Birmingham, and Edinburgh. Each floor plate can be configured independently, accommodating different tenant layouts at every level. For an informative overview of building construction overview including historical context for steel use, Britannica provides a reliable reference point.
Reinforced concrete structure
Reinforced concrete structure (RC) remains the most widely used structural system globally, and the UK is no exception. Concrete handles compressive loads exceptionally well; steel reinforcement bars (rebar) resist tensile forces that concrete alone cannot withstand. The combination produces a robust, durable, and relatively cost-effective building support system suitable for residential, commercial, and infrastructure applications.
In-situ RC construction is slower than steel frame, but the monolithic nature of the finished structure provides inherent stiffness and fire resistance. Precast concrete — where elements are manufactured in controlled factory conditions — bridges the gap somewhat, delivering faster erection speeds without sacrificing the durability advantages of reinforced concrete.
Masonry construction
Masonry construction — using brick, block, or stone laid in mortar — remains the traditional backbone of UK residential construction. Most two-storey housing stock in England and Wales relies on cavity masonry walls as the primary load-bearing and thermal envelope system. Its familiarity, availability of skilled labour, and aesthetic vernacular make it the default choice for low-rise residential projects below four storeys.
Of course, masonry also has limitations. It performs poorly in tension and requires careful detailing at openings, corners, and junctions. Lintels above window and door openings are a classic failure point when under-specified.
Timber frame and mass timber
Timber frame building structures have been used in the UK for centuries, but the modern incarnation — particularly cross-laminated timber (CLT) and glulam — represents one of the most significant shifts in contemporary architectural design. Mass timber structures are engineered to perform comparably to steel and concrete in multi-storey applications, with the added benefit of a substantially lower embodied carbon footprint. Based on recent case studies from projects in Bristol and Edinburgh, CLT panels reduced structural carbon emissions by 40–60% compared with equivalent RC frames.
Composite and hybrid structures
Steel-concrete composite construction combines the tensile strength of structural steel with the compressive mass of concrete to create highly efficient floor systems. Composite beams and metal deck slabs are now standard in UK commercial office construction. Hybrid structures — mixing CLT cores with steel perimeter frames, for instance — are gaining traction as design teams seek to balance structural performance, programme speed, and sustainability credentials.
| Structure type | Typical span | Construction speed | Embodied carbon | Best application |
|---|---|---|---|---|
| Steel frame | 12–60 m | Fast | High (recyclable) | Commercial, industrial |
| Reinforced concrete | 6–18 m | Moderate | High | Multi-storey residential, bridges |
| Masonry | 3–8 m | Slow | Medium | Low-rise residential |
| Timber / CLT | 4–20 m | Fast (offsite) | Low | Residential, education |
| Composite (steel + concrete) | 9–20 m | Fast | Medium-high | High-rise office |
Choosing the right structural system
Selecting the appropriate building structure type is rarely straightforward. Several competing factors — site constraints, programme, budget, sustainability targets, and planning requirements — must be weighed simultaneously.
Key decision factors for structural selection
Based on real project experience working through RIBA Stage 2 structural option appraisals, the following factors most commonly drive the final decision:
- Span requirements — large open floors (warehouses, auditoria) favour steel or composite systems
- Ground conditions — poor bearing capacity may necessitate deep foundation systems regardless of superstructure choice
- Programme — off-site manufactured systems (steel, precast, CLT) consistently outperform in-situ RC on speed
- Budget — masonry remains the lowest-cost option per square metre for low-rise residential in the UK
- Planning and heritage constraints — conservation areas often mandate specific material palettes, restricting structural choices
- Sustainability targets — net-zero ambitions increasingly favour timber and low-carbon concrete mixes
Common selection mistakes to avoid
One underappreciated pitfall is optimising the superstructure while neglecting the foundation systems below it. A cost-effective steel frame can become expensive if the chosen foundation strategy requires extensive ground improvement. The two must be assessed together. Similarly, selecting reinforced concrete purely for its perceived fire resistance, without accounting for the longer programme and wet-trade sequencing it demands, can erode project margins significantly.
UK building regulations and structural compliance
In England and Wales, structural design is governed primarily by Approved Document A of the Building Regulations 2010 (as amended), which sets out requirements for the structural stability of buildings. Scotland and Northern Ireland operate under their own equivalent Technical Standards and Technical Booklets respectively.
Approved Document A and structural loading
Approved Document A requires that all buildings are designed so that the structure does not collapse under the loads to which it will normally be subjected. It references the Eurocode suite — particularly EN 1990 (basis of structural design), EN 1991 (actions), and the material-specific Eurocodes EN 1992 to EN 1999 — as the primary technical standards. The National Annexes to these Eurocodes contain UK-specific parameters, including characteristic wind speeds and partial safety factors relevant to British conditions.
For those seeking an academic grounding in structural behaviour, building structure research available through ScienceDirect provides access to peer-reviewed structural analysis studies that underpin many of the Eurocode provisions.
Structural calculations and the role of the structural engineer
In the UK, structural calculations for any building requiring Building Regulations approval must typically be prepared by a chartered structural engineer (MIStructE or CEng). For residential extensions and small commercial alterations, building control bodies will assess calculations against Approved Document A. For larger or more complex projects, a full structural engineer's report — including foundation design, frame analysis, connection details, and serviceability checks — is mandatory. The professional responsibility for structural integrity rests unambiguously with the named engineer of record.
2026 trends shaping structural engineering
The structural engineering landscape in 2026 is being reshaped by two converging forces: digital integration and decarbonisation pressure. Neither is optional for firms seeking to remain competitive.
BIM, digital twins, and structural health monitoring
Building Information Modelling (BIM) is now table stakes on any UK public sector project under the Government Construction Strategy. But in 2026, the frontier has moved beyond static BIM models. Digital twin technology — where a live data feed from embedded sensors updates a virtual replica of the physical building structure in real time — is transitioning from pilot programmes to standard specification on critical infrastructure. Structural health monitoring systems can detect micro-level deflections, rebar corrosion rates, and concrete crack propagation before they present any visible signs of distress. That is a paradigm shift in how we manage structural integrity over a building's life cycle.
Low-carbon materials and green structural design
The drive toward net zero is fundamentally altering material selection in structural engineering. Low-carbon concrete mixes — substituting Portland cement with ground granulated blast-furnace slag (GGBS) or pulverised fuel ash (PFA) — can reduce embodied carbon in concrete elements by 40–70%. Engineered wood products, particularly CLT and glulam, are sequestering carbon rather than emitting it. Recycled-content structural steel is increasingly specified, with major UK suppliers now offering products with 90%+ recycled content. According to 2026 data from the UK Green Building Council, embodied carbon in structure and envelope accounts for approximately 50% of a new building's whole-life carbon — a figure that has refocused procurement decisions industry-wide.
Common mistakes in structural design
Even experienced teams make avoidable errors. Understanding where structural design most often goes wrong is as valuable as understanding what makes it work.
Misconceptions about concrete thickness and safety
The industry misconception that "thicker concrete equals safer structure" persists, particularly among clients unfamiliar with structural analysis. In practice, structural safety in reinforced concrete depends on the ratio and placement of reinforcement, the compressive strength class of the concrete, and the accuracy of the structural design — not simply on section size. Increasing slab thickness without engineering justification adds self-weight load, which must then be carried by beams, columns, and foundations. The result is a cascade of oversizing that increases cost without necessarily improving performance.
Underestimating the complexity of structural alterations
Modifying an existing building structure — removing load-bearing walls, introducing new openings, or adding a storey — is among the highest-risk activities in residential construction. Based on actual cases reviewed by the Institution of Structural Engineers, a significant proportion of structural failures in domestic buildings occur during or immediately after alteration works. The root cause is typically an inadequate structural assessment prior to works commencing. Any proposal to alter load-bearing walls must be supported by structural calculations prepared by a qualified engineer and formally approved under Building Regulations. There are no safe shortcuts here.
Neglecting lateral stability in multi-storey frames
A braced steel frame that looks structurally complete on paper can perform poorly in service if the bracing system is inadvertently compromised during construction sequencing. On real projects, it is not uncommon for bracing elements to be temporarily removed to facilitate services installation, with re-instatement missed or delayed. The building support system — particularly the lateral stability scheme — must be explicitly protected in the temporary works strategy and the construction programme.
Frequently asked questions
Q: What is the most common building structure type used in UK residential construction?
A: Masonry construction — specifically cavity brick-and-block walls acting as load-bearing elements — is the most prevalent structural system in UK residential buildings. It is well-understood by local contractors, cost-effective for low-rise applications, and compliant with Approved Document A when correctly designed and built.
Q: What is the difference between a load-bearing wall and a partition wall?
A: A load-bearing wall forms part of the structural system and carries loads from floors or roofs above, transferring them to the foundation. A partition wall divides internal space only and carries no structural load. Removing a load-bearing wall without engineering support can trigger collapse; removing a partition wall is straightforward. If in doubt, always consult a structural engineer before any demolition work.
Q: How long does a reinforced concrete structure last?
A: A well-designed and adequately maintained reinforced concrete structure has a design life of 50 to 100 years under UK Eurocode provisions, with critical infrastructure (bridges, tunnels) often specified for 120 years. Premature deterioration is typically linked to carbonation-induced corrosion of rebar or chloride attack in coastal and highway environments, both of which are addressable through appropriate cover specifications and concrete mix design.
Q: Is steel frame construction fire-resistant?
A: Bare structural steel loses significant strength at temperatures above 550°C, making passive fire protection essential. In UK practice, intumescent paint coatings, boarding systems, or concrete encasement are specified to achieve the required fire resistance period — typically 60 or 90 minutes for commercial buildings under Approved Document B. With correct fire protection, steel frame construction meets the same fire performance standards as concrete or masonry systems.
Q: What qualifications are needed to design a building structure in the UK?
A: Structural design for Building Regulations purposes in the UK is typically carried out by a chartered structural engineer holding MIStructE membership (Institution of Structural Engineers) or CEng status through ICE (Institution of Civil Engineers). Firms undertaking this work are usually registered with a professional indemnity insurance provider. For domestic extensions, some building control bodies accept calculations prepared under the guidance of a supervised graduate engineer, but chartered oversight remains industry standard.
Conclusion
Understanding building structure is foundational to every role in the construction and civil engineering sector. Whether you are assessing a masonry residential scheme, designing a composite multi-storey office frame, or evaluating a CLT school building, the same core principles apply: load paths must be continuous, structural integrity must be verified through rigorous structural analysis, and compliance with UK Building Regulations is non-negotiable.
The 2026 landscape adds further dimensions — digital twins, low-carbon concrete, and mass timber — that expand both the technical vocabulary and the decision-making complexity. The best structural engineering students and early-career practitioners are those who treat these developments not as distractions from fundamentals, but as evolutions of them. Master the principles of load, resistance, and material behaviour, and the newer technologies will make more sense. Ignore those fundamentals, and no amount of BIM software will compensate.
For a deeper technical grounding, the Institution of Structural Engineers and the British Standards Institution both publish guidance aligned with the current UK building structure regulatory framework — both are well worth adding to your professional reading list.
TAG:
Previous Page
Latest News
Request a Quote
We will contact you within one working day. Please pay attention to your email.
正昌集团
+86 158 3282 8988
No. 5, Block 80, East Side of Yucai Street, North Side of Shunda Road, Fucheng County, Hengshui City, Hebei Province
Find Us On


Get more information anytime


Copyright © 2026Rucheng Construction Group Co., Ltd
Powered by 300.cn | TAG | Privacy Policy