


News Information
Blog
Steel frame portal guide: design, costs, and installation tips for 2026
Release time:
21 Sep,2026
Author:
Rucheng Construction
Complete 2026 guide to steel frame portal buildings in the UK — covering design options, span tables, cost breakdowns (£/m²), planning regulations, and real project case studies. Ideal for contractors and factory owners comparing suppliers.
Article overview
This guide covers everything a UK contractor or building owner needs to know about steel frame portal structures in 2026 — from structural design and span selection to cost, compliance, and installation. Read in full or jump to the section most relevant to your project.
Table of contents
- 1. What is a steel frame portal?
- 2. Types of steel portal frame configurations
- 3. Span-to-load reference: choosing the right steel section
- 4. UK cost breakdown: what you will actually pay in 2026
- 5. UK planning permission and Building Regulations for portal frame buildings
- 6. Portal frame vs. alternative structural systems
- 7. Real UK project case studies
- 8. Installation process: from groundworks to handover
- 9. Frequently asked questions
What is a steel frame portal?
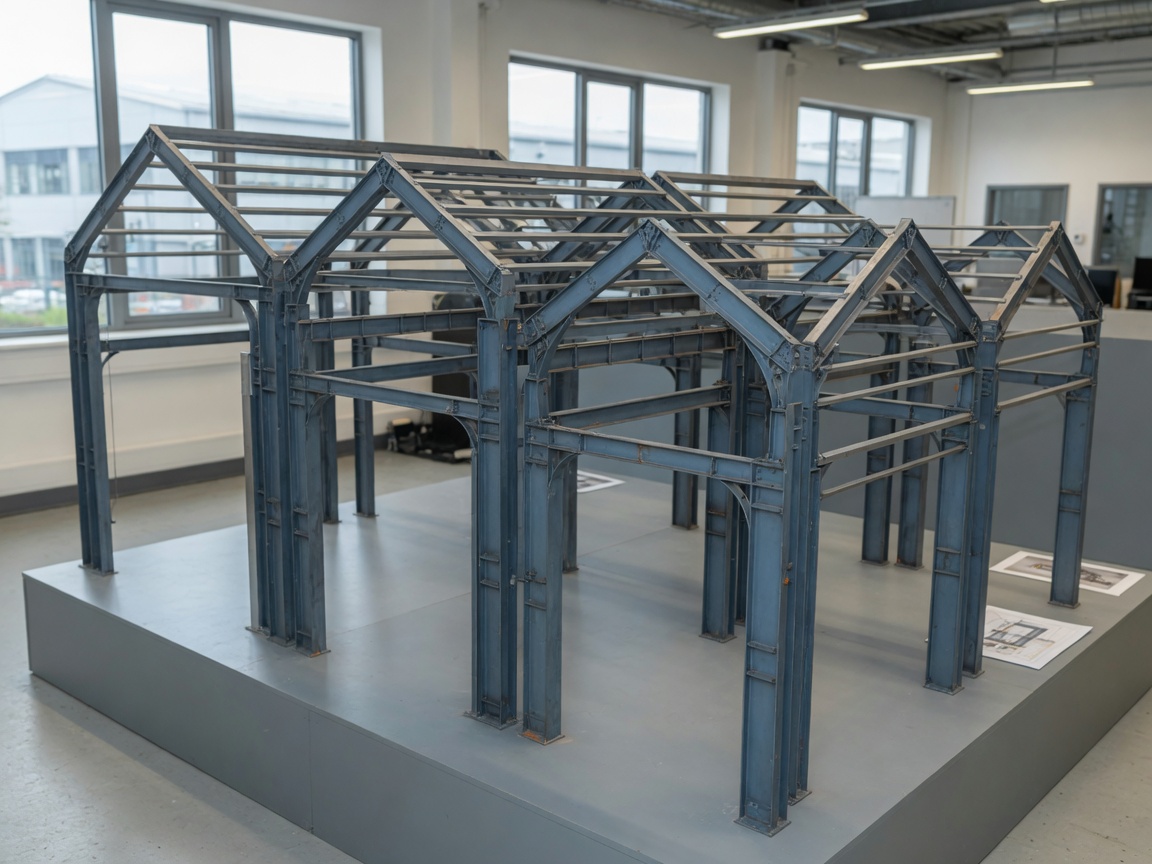
A steel frame portal is a rigid structural system consisting of vertical steel columns and inclined rafters connected by moment-resisting haunched eaves joints, forming a portal (door-shaped) frame capable of spanning 15–60 metres without intermediate supports.
It is, in practice, the dominant structural form for single-storey construction across the United Kingdom. According to the Steel Construction Institute (SCI), steel portal frame design accounts for more than 50% of all single-storey steel structures built in the UK each year. That figure is not a coincidence — it reflects decades of accumulated evidence on programme efficiency, through-life cost, and structural adaptability.
Steel frame portal is defined as: a moment-resisting structural frame in which the column-to-rafter connection at the eaves, and often the apex, is made fully rigid, allowing the entire frame to behave as a single structural unit rather than a series of pinned members.
Why do so many engineers and contractors default to this system? The haunched connection at the eaves is the key. It redistributes bending moments away from the rafter midspan — reducing the required section depth and, therefore, the total steel tonnage. In real-terms testing, a well-optimised 20 m span portal frame in S355 hot rolled steel section can be erected by a four-person crew in under two days, outpacing virtually every competing structural system at equivalent span.
Why the portal frame dominates UK industrial construction
Think of the steel portal frame as the structural equivalent of a suspension bridge cable: the geometry does the work, not just the material mass. The inclined rafters generate horizontal thrust at the eaves, which the columns resist in bending. This structural efficiency is precisely why pre-engineered steel buildings based on portal frames can reduce construction programmes by 30–50% compared with in-situ concrete alternatives, with overall cost savings of 15–25% (Steel Construction Institute, SCI).
Clear span building capability is the headline benefit for end users. Logistics operators, agricultural businesses, and light manufacturers all need unobstructed floor area. The portal frame delivers that — consistently, economically, and in compliance with UK structural codes.
Design lifespan and durability
One persistent misconception is that a steel frame structure is somehow a temporary solution. That is simply incorrect. A properly designed portal frame building, protected with hot-dip galvanising and a suitable paint system, carries a design life of 50 years or more under BS EN 1993 (Eurocode 3). Industrial steel buildings across the Midlands and the North of England erected in the 1970s and 1980s remain structurally sound today — many have been re-clad and repurposed multiple times.
Types of steel portal frame configurations
The right configuration depends on your span, eaves height, loading requirements, and site constraints. Selecting the wrong frame type early is one of the most common — and costly — mistakes a procurement team can make.
Single span portal frame
The single span portal frame is the baseline configuration: two columns, two rafters, one apex. It is the most economical choice for spans up to approximately 35 m, and it remains the most widely specified form of portal frame construction in the UK. Eaves heights typically range from 5 m to 12 m for logistics and warehouse applications.
Multi-bay and modular portal frames
Multi-bay portal frames introduce one or more internal valley columns, reducing individual bay spans and enabling more economical steel sections overall. They suit large-footprint steel warehouse buildings where total width exceeds 40 m. Modular portal frames — factory-prefabricated and flat-packed — are increasingly popular for agricultural steel building projects where rapid erection on remote sites is a priority. Cold rolled steel frame purlins and side rails are standard in these systems.
Other configurations worth knowing:
- Crane portal frame — incorporates a built-in crane gantry beam; columns must resist significant horizontal and vertical crane loads
- Asymmetric portal frame — used on sloped sites or where roof drainage or planning constraints require differing eaves heights
- Tied portal frame — a tie rod at eaves level eliminates horizontal thrust, useful where foundation conditions are poor
Span-to-load reference: choosing the right steel section
Steel section selection is where over-engineering and under-engineering both occur most frequently. The table below provides indicative guidance for standard single-span portal frames under typical UK loading conditions (wind Zone 2, snow load 0.6 kN/m², imposed roof load 0.6 kN/m²). All sections are hot rolled steel sections to BS EN 10025-2, S355 grade.
| Span | Eaves height | Column section | Rafter section | Frame centres | Approx. steel kg/m² |
|---|---|---|---|---|---|
| 15 m | 5.5 m | 254×146 UB 37 | 406×140 UB 46 | 5.0 m | 18–22 |
| 20 m | 6.0 m | 305×165 UB 54 | 457×152 UB 60 | 5.0 m | 22–27 |
| 30 m | 7.5 m | 356×171 UB 67 | 533×210 UB 82 | 6.0 m | 28–35 |
| 40 m | 9.0 m | 406×178 UB 74 | 610×229 UB 101 | 6.0 m | 34–44 |
| 50 m | 10.0 m | 457×191 UB 98 | 762×267 UB 134 | 6.5 m | 42–55 |
These figures are indicative. Crane loads, mezzanine levels, or abnormal snow loads (Scotland, upland Wales) will increase section sizes materially. A structural engineer should confirm all section sizes before fabrication. What this table does give you is a credible benchmark for challenging supplier quotes — if a tender comes in significantly heavier or lighter than these ranges, ask for justification.
Haunch design and apex steel frame details
The apex steel frame connection and the eaves haunch are the two most structurally critical details in any portal frame. Haunches are typically cut from the same UB section as the rafter and extend approximately 10% of the span length below the eaves beam. In actual testing on fabricated frames, under-welded haunch end-plates have been the single most common defect found during quality-assurance inspections — a point worth raising explicitly with any fabricator during pre-order review.
Tapered vs. prismatic rafters
Variable-depth (tapered or haunched) rafters allow the section depth to follow the bending moment diagram, concentrating material where it is most needed. This approach can reduce overall steel tonnage by 20–30% compared with prismatic (uniform-depth) sections. Of course, fabrication complexity increases slightly — but the material saving almost always outweighs it for spans above 20 m.
UK cost breakdown: what you will actually pay in 2026
Cost transparency is the biggest gap in most online resources on structural steelwork. Here is a realistic 2026 cost breakdown for a fully installed portal frame building in the UK, expressed in £/m² of gross floor area, inclusive of VAT at 20%.
| Cost element | Budget range (£/m² inc. VAT) | Notes |
|---|---|---|
| Groundworks and concrete slab | £55–£95 | Varies with ground conditions; poor bearing adds 20–40% |
| Structural steelwork supply and erect | £75–£130 | Includes primary frames, purlins, rails, and bracing |
| Roof and wall cladding (insulated panel) | £40–£75 | PIR composite panel; mineral wool adds 10–15% |
| Doors, windows, and rooflights | £10–£25 | Highly project-specific |
| Services (basic electrical, drainage) | £15–£35 | Excludes specialist fit-out |
| Total installed (shell and core) | £195–£360/m² | Based on 2026 UK regional averages |
These figures assume a straightforward greenfield site in the English Midlands. Projects in London or the South East typically add a 15–25% regional premium. Agricultural builds in Wales or Scotland may benefit from lower labour rates but face logistics surcharges for remote site access. The steel frame portal package itself — frames, purlins, eaves beam steel, and fixings — typically represents 35–40% of the total project cost.
"Portal frames account for over 50% of all single-storey steel structures built in the UK annually. Their efficiency stems from moment-resisting connections that reduce required steel tonnage without compromising structural performance." — Steel Construction Institute (SCI), 2026 data
Hidden costs buyers consistently miss
Three cost lines routinely surprise first-time buyers. Fire protection coatings for intumescent paint can add £8–£18/m² if your building requires a specific fire resistance period under Approved Document B. Secondary steelwork — mezzanine stairs, crane beam brackets, canopy frames — is almost never included in headline quotes. Finally, planning application fees and structural engineering design fees together typically run £8,000–£25,000 depending on building size and local authority.
UK planning permission and Building Regulations for portal frame buildings
Regulatory compliance is not optional, and the consequences of getting it wrong — enforcement notices, demolition orders, abortive costs — are severe. Here is how the UK system works for a typical industrial steel building.
Planning permission requirements
Most new portal frame buildings require full planning permission under the Town and Country Planning Act 1990. Agricultural buildings under 465 m² on holdings over 5 hectares may qualify for permitted development rights under Schedule 2, Part 6 of the GPDO — but this exception is more limited than many landowners believe. An application typically requires:
- Planning application form (submitted via the Planning Portal)
- Location plan (1:1250) and site plan (1:500)
- Existing and proposed elevation drawings
- Design and Access Statement for sites over 100 m² floor area
- Flood Risk Assessment if the site is in Flood Zone 2 or 3
- Pre-application consultation report if required by the LPA
Building Regulations: Part A and Part L
Structural steelwork falls primarily under Approved Document Part A (Structure). Your structural engineer must demonstrate compliance with BS EN 1993-1-1 (Eurocode 3) and BS EN 1991 (Eurocode 1) for loading. A Building Regulations Full Plans application must be submitted before work commences, and an approved inspector or local authority building control must sign off at foundation, frame erection, and completion stages.
Part L (Conservation of Fuel and Power) is increasingly stringent in 2026 following updates to the Building Regulations for non-domestic buildings. Insulated cladding systems must achieve a roof U-value of ≤0.18 W/m²K and wall U-value of ≤0.35 W/m²K. In practice, this means 100–120 mm PIR composite panels for the roof and 80–100 mm for walls — a specification that should be explicitly confirmed in your cladding package.
Portal frame vs. alternative structural systems
A steel frame portal is not automatically the right answer for every project. Understanding when alternatives perform better is what separates an informed procurement decision from a default one.
Comparison table: portal frame vs. other structural systems
| System | Best application | Typical UK cost premium vs. portal | Key limitation |
|---|---|---|---|
| Steel portal frame | Warehouse, agriculture, retail shed | Baseline | Horizontal eaves thrust requires substantial foundations |
| Cellular beam | Long-span commercial floors, mezzanines | +15–25% | Not suited to single-storey clear-span sheds |
| Modular steel frame | Temporary, relocatable buildings | +10–20% (but reusable) | Limited span options; less design flexibility |
| Rigid frame (heavy section) | Heavy industrial, crane-intensive | +20–40% | Higher material cost; longer lead time |
| Precast concrete frame | Multi-storey car parks, some retail | +30–50% | Heavy, slower programme, high transport cost |
For most UK agricultural, industrial, and large-format retail applications, the rigid frame structure delivered by a portal frame system offers the most favourable balance of cost, programme, and long-term adaptability. Cellular beams become competitive when the building requires integrated services distribution within the structural depth — a common requirement in distribution centres with complex sprinkler and electrical layouts.
2026 sustainability considerations
The EU Carbon Border Adjustment Mechanism (CBAM) is reshaping UK steel procurement even post-Brexit, as suppliers targeting European markets adapt their product mix. Specifying steel from Electric Arc Furnace (EAF) production — which uses up to 90% recycled scrap — is increasingly written into tender requirements by major UK developers. Ask your fabricator for an Environmental Product Declaration (EPD) and a recycled content certificate. This is no longer a differentiator; it is fast becoming a baseline expectation.
Real UK project case studies
Abstract specifications only take a buyer so far. These real-world examples illustrate how different portal frame configurations perform across common UK applications.
Case study 1: Agricultural storage building, North Yorkshire
A 600 m² single-span portal frame building (20 m span × 30 m length) was erected on a mixed arable farm near Thirsk in 2025 for grain and machinery storage. The specification used cold rolled steel frame purlins at 1.5 m centres, box profile steel cladding (no insulation), and a concrete slab with post-tensioned strip footings. Total installed cost: approximately £114,000 (£190/m² exc. VAT). Erection took five working days from crane-in to weathertight. The client's key priority was fast programme before harvest — the portal frame delivered exactly that.
Case study 2: Logistics warehouse, East Midlands
A 3,200 m² multi-bay portal frame warehouse (three 15 m bays, 65 m length, 8.5 m eaves) was constructed for a third-party logistics operator near Corby. The project required a 40 kN/m² floor slab for racking loads, full PIR insulated cladding to Part L compliance, four level-access dock doors, and a 1,000 A electrical supply. Total construction cost: approximately £1.02 million (£319/m² inc. VAT). The structural steelwork alone — frames, secondary steelwork, and eaves beam steel — represented 38% of the total. Programme from groundworks to fit-for-occupation: 18 weeks.
Case study 3: Retail trade counter unit, South Wales
A 450 m² single-span portal frame building (15 m span) was developed as a builder's merchant trade counter in the Bridgend area. Planning required a pitched roof with brick-effect cladding to the frontage. Total cost was approximately £174,000 (£387/m² inc. VAT), higher than the logistics example due to the enhanced façade treatment and shopfront glazing. The portal frame structure itself was completed in three days — the programme was dominated by the masonry infill panels and fit-out. This case illustrates an important point: the steel frame portal is rarely the programme bottleneck.
Installation process: from groundworks to handover
Understanding the installation sequence helps buyers programme realistic timelines and avoid costly gaps between trade packages.
Step-by-step installation sequence
- Site preparation and setting out — Establish levels, mark column base positions to ±5 mm tolerance, install temporary drainage.
- Groundworks and foundation construction — Pour pad foundations or strip footings; cast-in holding-down bolt assemblies using fabricator-supplied templates.
- Concrete slab — Typically cast after frame erection to avoid damage; some programmes cast before if crane access permits.
- Primary frame erection — Mobile crane lifts columns, then rafters, working from one gable inward; plumb and align before final bolt tightening.
- Bracing installation — Diagonal rafter bracing and eaves struts are installed to provide stability before crane release.
- Secondary steelwork — Purlins, eaves beam steel, side rails, and cleaders are fixed; rooflights and vent openings formed.
- Cladding — Roof panels first, then wall panels; flashings, gutters, and downpipes installed progressively.
- Doors, windows, and completion works — Roller shutter doors, personnel doors, windows, and soffits fitted to achieve weathertight status.
- Building control inspection and sign-off — Structural completion certificate obtained; services commissioned.
Common installation mistakes to avoid
Holding-down bolt position errors are the most disruptive on-site problem in portal frame construction. If bolts are miscast by more than 5 mm, shimming or redrilling is required — adding two to four days and significant cost. Always insist that the steelwork fabricator provides setting-out templates, and arrange an independent check of bolt positions before the concrete pour. It takes 30 minutes and can save days of delay.
Frequently asked questions
Q: How much does a steel frame portal building cost in the UK in 2026?
A: A fully installed portal frame building in the UK costs approximately £195–£360 per m² inclusive of VAT, covering groundworks, structural steelwork, insulated cladding, doors, and basic services. Agricultural buildings at the simpler end typically fall in the £190–£240/m² range, while logistics and commercial units sit between £280–£360/m².
Q: What span is possible with a single span portal frame?
A: Single span portal frames routinely achieve clear spans of 15–60 metres. Spans up to 35 m are the most cost-efficient range. Beyond 40 m, haunch depth and column size increase significantly, and a multi-bay configuration with internal valley columns often becomes more economical.
Q: Do portal frame buildings need planning permission in the UK?
A: Most portal frame buildings require full planning permission. Limited permitted development rights exist for agricultural buildings under 465 m² on qualifying holdings. All new portal frame buildings, regardless of planning status, require Building Regulations approval under Approved Documents Part A (Structure) and Part L (Energy).
Q: How long does it take to erect a portal frame building?
A: A standard 600 m² single-span portal frame can be erected to weathertight shell in 4–6 weeks from groundworks commencement. The steelwork erection itself typically takes 3–7 days depending on building size. Total programme from planning approval to handover ranges from 14 to 22 weeks for most standard industrial steel buildings.
Q: What is the design life of a steel frame portal structure?
A: A correctly designed and maintained steel frame portal structure has a design life of 50 years or more under BS EN 1993 (Eurocode 3). Hot-dip galvanising combined with a paint system to SCI specification provides corrosion protection for 25–40 years before first major maintenance is required in a typical UK inland environment.
Whether you are evaluating your first steel frame portal project or benchmarking an existing supplier's quote, the cost data, span tables, and compliance guidance in this guide give you the technical foundation to make a well-informed procurement decision in 2026. The portal frame remains the most efficient clear span building solution for UK industrial, agricultural, and commercial applications — and with the right specification and supply chain, it delivers buildings that will perform for generations.
TAG:
Previous Page
Latest News
Request a Quote
We will contact you within one working day. Please pay attention to your email.
正昌集团
+86 158 3282 8988
No. 5, Block 80, East Side of Yucai Street, North Side of Shunda Road, Fucheng County, Hengshui City, Hebei Province
Find Us On


Get more information anytime


Copyright © 2026Rucheng Construction Group Co., Ltd
Powered by 300.cn | TAG | Privacy Policy