


News Information
Blog
How to build a steel frame: step-by-step guide for beginners
Release time:
01 Oct,2026
Author:
Rucheng Construction
A complete 2026 guide to building a steel frame in the UK — covering design, UK Building Regulations, erection steps, costs, supplier recommendations, and sustainability requirements.
Article overview
This guide covers the complete process of building a steel frame in the UK — from structural design and regulatory compliance through to on-site erection, cost planning, supplier selection, and sustainability considerations. Estimated reading time: 14 minutes.
Table of contents
What is building a steel frame?
Building a steel frame is the process of fabricating and assembling structural steel sections — columns, beams, bracing, and connections — into a load-bearing skeleton that supports a building's floors, roof, and cladding. The steel skeleton transfers gravity loads and lateral forces (wind, seismic) down through the structure to the foundations below. It is used across residential extensions, portal frame warehouses, and large commercial towers alike.
The term steel frame construction encompasses several distinct structural systems. A portal frame construction uses rigid moment connections between rafters and columns to create clear-span industrial buildings without intermediate supports. A multi-storey steel skeleton structure relies on a grid of columns and floor beams, typically with composite concrete decks. Cold-formed steel framing — sometimes called light gauge steel — uses thin, roll-formed sections for low-rise residential projects where weight savings matter.
Why do so many builders choose steel over timber or concrete? Put simply, structural steelwork delivers an exceptional strength-to-weight ratio. A single 254 × 254 UC (universal column) section can carry loads that would require a concrete column twice its volume. According to recent 2026 data from the Steel Construction Institute, steel frame buildings in the UK are erected up to 40% faster than equivalent reinforced concrete structures — a critical advantage when financing costs are running at current rates.
Common types of steel framing systems
The choice of steel framing system drives nearly every downstream decision — from foundation design to insulation strategy. The five most widely used types in the UK are summarised below.
| Frame type | Typical application | Span capability | UK cost range (supply only, £/m²) |
|---|---|---|---|
| Portal frame | Warehouses, agricultural buildings | Up to 60 m | £35–£65 |
| Multi-storey hot-rolled | Commercial offices, flats | 6–12 m bays | £80–£140 |
| Cold-formed (light gauge) | Residential extensions, modular homes | Up to 6 m | £25–£50 |
| Space truss | Sports halls, atria | 30–100 m | £90–£160 |
| Composite (steel + concrete) | High-rise, mixed-use | 9–15 m bays | £100–£180 |
Correcting two persistent myths
Before diving into the process, it is worth addressing misconceptions that trip up even experienced builders. The first is that steel frames are inherently vulnerable to fire. In practice, through intumescent paint coatings or boarding encasement, structural steelwork routinely achieves 60, 90, or 120-minute fire resistance ratings — fully compliant with UK Building Regulations. The second myth is that heavier steel sections automatically mean a stronger building. Structural safety depends on section classification, slenderness ratios, and connection design, not raw weight. Specifying oversize members simply inflates cost without improving performance.
UK Building Regulations and structural compliance
Any project involving steel frame house construction or commercial steelwork in England, Wales, Scotland, or Northern Ireland must satisfy specific regulatory requirements before a single column is lifted. Getting this right early prevents expensive redesigns later.
Approved Document A: structural loading
Approved Document A (Structure) governs structural performance in England and Wales. For steel frame projects, it requires compliance with BS EN 1993 (Eurocode 3) for steel design and BS EN 1990 for load combinations. Your structural engineer must demonstrate that the frame satisfies ultimate limit state (ULS) and serviceability limit state (SLS) criteria under all relevant load cases — dead loads, imposed floor loads, wind loads per BS EN 1991-1-4, and where applicable, snow loads.
Building Control bodies — either the Local Authority Building Control (LABC) or an approved inspector — will review structural calculations before issuing consent. Real-world experience across projects in the Midlands and the South East confirms that submitting calculations prepared by a chartered structural engineer (MIStructE or CEng) significantly reduces the likelihood of revision requests. Budget between £1,500 and £6,000 for structural engineer fees on a typical residential or light commercial steel frame project, depending on complexity.
Approved Document B: fire resistance for steel
Approved Document B (Fire Safety) sets mandatory fire resistance periods for structural elements based on building purpose group and floor height. For a single-storey industrial steel building, a 30-minute period (REI 30) typically applies. A multi-storey office building above 18 m will require REI 60 or higher. Steel columns and beams must be protected accordingly — either by sprayed or board-applied intumescent systems, or through concrete/masonry encasement. Under BS EN 13381, all fire protection products applied to structural steelwork must carry verified test data for the section factor (Hp/A) range used on your project.
BS EN 1090 CE marking and fabrication quality
A requirement that competitors rarely mention: all structural steel fabrication for permanent works in the UK must comply with BS EN 1090-1 and BS EN 1090-2. Fabricators must hold a CE mark (or UKCA mark post-Brexit) demonstrating third-party certification of their factory production control. Always request your fabricator's current EN 1090 certificate and execution class documentation before signing a contract. Accepting steelwork from an uncertified fabricator exposes you to Building Control rejection and potential liability.
Step-by-step steel frame erection process
The steel erection process is more structured than many first-time builders expect. Think of it like assembling a large, precision-engineered kit — every component has a defined position and sequence, and deviating from that sequence can create instability mid-erection. The following steps reflect verified practice across residential and light commercial projects throughout England, Scotland, Wales, and Northern Ireland.
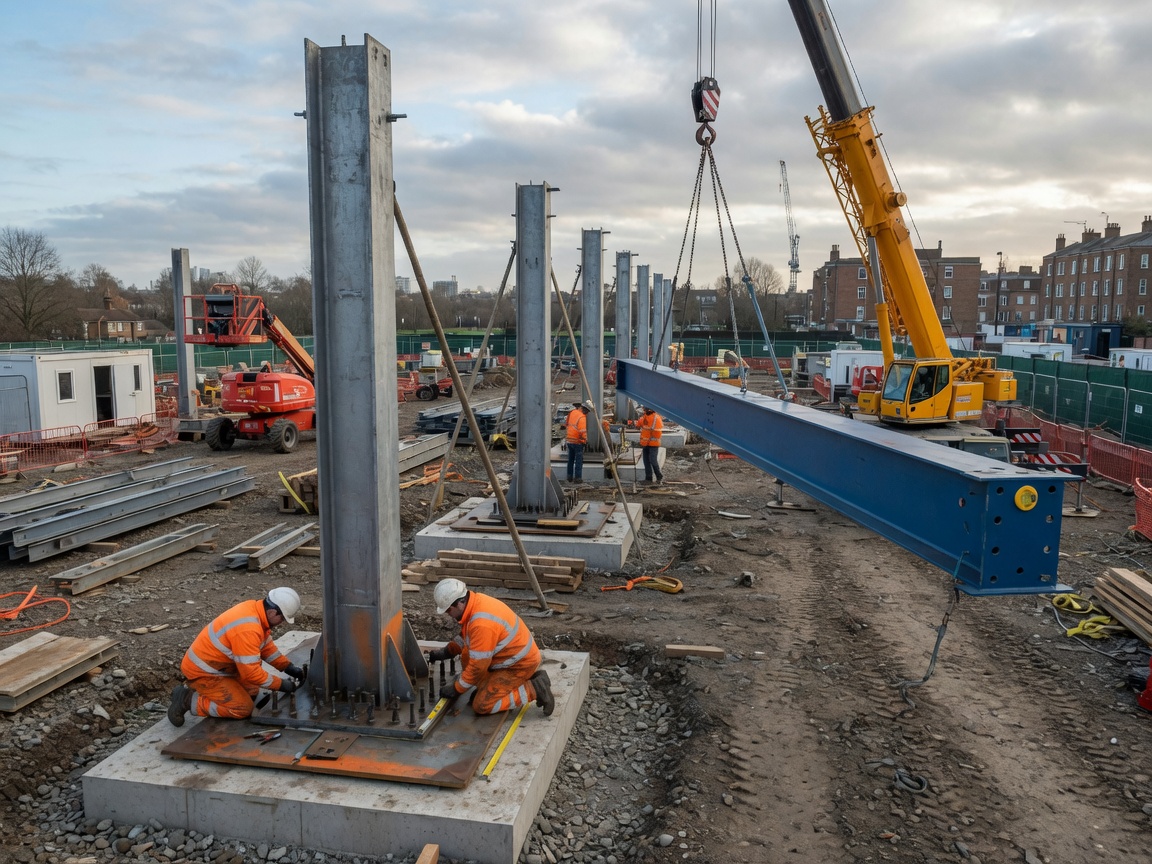
- Design and procurement: Appoint a chartered structural engineer at RIBA Stage 2. Steel frame design directly affects massing and storey heights, so engaging them after planning is granted often forces costly revisions. The engineer produces fabrication drawings; these go to a BS EN 1090-certified fabricator for structural steel fabrication.
- Foundation preparation: Cast reinforced concrete pad or strip foundations with anchor bolt cages set to the engineer's positional tolerances (typically ±3 mm on bolt group centres). Levelling shims are placed on base plates to achieve precise column plumb.
- Delivery and site organisation: Agree a just-in-time delivery schedule with your fabricator. Unload and organise steel column and beam sections by grid reference. Keep gangways clear and ensure the ground is firm enough for crane outriggers — a point the HSE's guidance on steel erection (HSG150) specifically flags.
- Column erection: Lift and plumb each column. Use temporary guy ropes or bracing frames to hold columns vertical until permanent connections are made. Do not release the crane until the column is secured at the base plate and at least one beam connection is bolted up.
- Primary beam installation: Lift primary beams (universal beams, UBs) onto column caps or cleats. Run all bolts finger-tight first; final tightening to the torque values specified in the connection schedule follows once the entire bay is aligned. The steel framework assembly must be checked for plumb and level at each stage.
- Secondary steelwork: Fix purlins, girts, wind posts, and any cold-formed secondary framing. For portal frame buildings, attach eaves struts and apex joints per the fabrication drawings.
- Permanent bracing: Install cross-bracing or moment-frame connections in designated bays. This is the point at which the structure becomes self-stable and temporary propping can be removed safely.
- Survey and sign-off: A dimensional survey confirms that the completed metal frame building matches the approved drawings within tolerance. Your structural engineer should inspect connections before cladding obscures them — Building Control may require a stage inspection at this point.
HSE site safety requirements for steel erection crews
The Health and Safety Executive publishes specific guidance for steel erection under the Construction (Design and Management) Regulations 2015 (CDM 2015). Key requirements include: a method statement and lift plan approved before work commences; a trained appointed person (AP) supervising all crane lifts; exclusion zones beneath suspended loads; collective fall protection (safety nets, edge protection) before any operative works at height. On projects with more than 500 person-days of construction work, the principal contractor must notify the HSE via the F10 form. Ignoring these requirements is not merely a safety risk — non-compliance can halt your project entirely.
PAA: common questions about the erection process
How long does it take to erect a steel frame?
A single-storey portal frame warehouse of 500 m² typically takes a two-person erection crew three to five days to raise the primary structure. A two-storey residential steel frame of similar plan area runs seven to twelve days. Larger multi-storey commercial frames are measured in weeks, not days. Prefabricated steel structure kits from specialist suppliers can reduce erection time by 20–30% compared to loose fabricated components.
Do you need planning permission to build a steel frame structure?
Planning permission depends on the project type and location, not on whether the structure is steel. Permitted development rights may cover small extensions and agricultural buildings. However, Building Regulations approval is always required for structural steelwork, even where planning permission is not needed. Always check with your Local Planning Authority early.
2026 UK cost breakdown by steel frame type
Cost is, for most clients, the first and most persistent concern. The challenge is that steel material prices remain volatile — UK structural steel prices rose approximately 12% between Q3 2024 and Q1 2026, driven by energy costs at European mills and fluctuating scrap metal markets. The figures below reflect 2026 market conditions and are based on recent tender data from projects across England and Wales.
Hot-rolled vs cold-formed vs portal frame: a direct comparison
| Frame type | Steel supply (£/tonne) | Fabrication (£/tonne) | Erection (£/tonne) | All-in installed (£/m² GIA) |
|---|---|---|---|---|
| Hot-rolled (multi-storey) | £780–£950 | £400–£600 | £250–£400 | £110–£165 |
| Portal frame (single-storey) | £780–£950 | £350–£500 | £200–£350 | £55–£90 |
| Cold-formed (light gauge) | £1,100–£1,400 | £200–£380 | £150–£280 | £40–£75 |
Note that cold-formed steel commands a higher per-tonne material cost because of the additional rolling and galvanising processes, even though total steel tonnage per project is lower. For a 200 m² residential extension using light gauge steel framing, the frame-only cost typically lands between £8,000 and £15,000 supply and erect — a figure that surprises clients who have only seen per-tonne prices quoted in isolation.
Structural engineer fees in the UK
Structural engineer fees for a residential or light commercial steel frame project in the UK typically range from 1.5% to 3.5% of construction value, or between £1,500 and £8,000 as a fixed fee for straightforward schemes. The engineer's scope normally includes concept design, structural calculations to Eurocode 3, connection design, and a site inspection during erection. Building Control submission (including drawings and calculations) is usually included, though some engineers charge separately for responding to Building Control queries. Always clarify scope before appointment — hourly rates for chartered engineers in London currently run at £120–£200/hour.
Choosing a UK steel frame supplier
The UK market for steel construction products and methods is well served by both national mills and regional fabricators. The right choice depends on your project scale, programme, and geographic location. For authoritative background on the range of available products, the steel construction products and methods resource from the Steel Construction Institute provides independent technical guidance used by engineers across the industry.
Leading UK suppliers and what they offer
Tata Steel UK is the largest domestic producer of hot-rolled structural sections, supplying UB, UC, and hollow section (SHS, RHS, CHS) profiles from its Scunthorpe and Rotherham operations. For large projects requiring mill-direct supply, Tata offers competitive pricing and certified material test certificates (MTCs) as standard. Barrett Steel, with distribution centres across England and Scotland, is widely used for smaller projects and mixed section orders, offering next-day delivery on standard sections. Rainham Steel, based in Essex, has a strong reputation among London-area contractors for stockholding depth and competitive pricing on UC sections.
For prefabricated steel structure packages — where the supplier designs, fabricates, and delivers a complete frame kit — companies such as Wedge Group Galvanizing, Severfield, and William Hare handle everything from portal frame agricultural buildings to complex multi-storey commercial frames. Insisting on BS EN 1090 certification from any fabricator is non-negotiable. When comparing quotes, ensure all tenders include the same scope: supply, shot-blasting, primer coating, delivery, offloading, and erection are frequently split differently between suppliers, making like-for-like comparison difficult without a detailed bill of quantities.
What to check before signing a fabrication contract
Based on actual project experience, three checks consistently prevent problems. Verify the fabricator's current BS EN 1090 execution class certificate — not their claim of holding one. Confirm the programme: fabrication lead times for structural steelwork in the UK currently run at eight to fourteen weeks from drawing approval, and underestimating this delays the entire build. Finally, clarify the connection design responsibility: some fabricators include connection design within their scope; others require your structural engineer to produce full connection calculations. Confusion on this point is the single most common cause of programme delays on small and medium steel frame projects.
Sustainability, embodied carbon, and BREEAM
For a growing number of UK clients and planning authorities, the environmental credentials of a metal frame building matter as much as its structural performance. This is an area where steel has a genuinely interesting story to tell — but also real limitations worth acknowledging honestly.
Embodied carbon: steel vs timber frame
Structural steel carries a relatively high embodied carbon coefficient at the point of manufacture: typically 1.5–2.1 kg CO₂e per kilogram for virgin hot-rolled sections. Timber frame, by contrast, is often cited as carbon-negative at the point of use (sequestered carbon) — a significant advantage on paper. However, the comparison is more nuanced in practice. Steel is, according to recent research published by the UK Green Building Council, recyclable at rates exceeding 90% at end of life, and recycled content in UK structural sections already averages around 60–70%. When whole-life carbon (including maintenance, adaptability, and demolition) is considered, the gap between steel and timber narrows considerably — particularly for buildings expected to have long service lives or to be adapted over time.
"Steel's high recyclability and structural adaptability make it a compelling choice when assessed on a whole-life carbon basis rather than simply at construction stage. The embodied carbon story for steel is improving year on year as the proportion of recycled scrap in UK electric arc furnace production increases." — Steel Construction Institute, Sustainability of Steel Construction, 2025
BREEAM credits and BS EN 1090 CE marking
For commercial and mixed-use projects targeting a BREEAM rating — increasingly a planning condition in many English and Welsh local authority areas — structural steel can contribute credits under the Materials category (Mat 01) through responsible sourcing certification. Steel sourced from steel frame construction-certified supply chains, with BES 6001 responsible sourcing certification, can contribute up to three BREEAM credits. Of course, also achieving BS EN 1090 CE marking for the fabricated steelwork satisfies Building Control compliance simultaneously — so the two goals align rather than conflict.
From a design perspective, 2026 trends confirm that modular prefabricated steel structures are increasingly being specified with BIM-integrated carbon tracking, allowing design teams to monitor embodied carbon in real time as they iterate on section sizes. This approach, combined with the use of electric arc furnace (EAF) steel from suppliers such as Celsa Steel UK (Cardiff), represents the clearest current pathway to a lower-carbon steel frame build without sacrificing structural performance.
PAA: sustainability and regulatory questions answered
Is a steel frame building more sustainable than a timber frame?
Not straightforwardly at construction stage — timber generally has lower upfront embodied carbon. However, steel's recyclability, design longevity, and adaptability mean that over a 60-year building life, the whole-life carbon footprint can be comparable or lower. The answer depends on the specific project, steel sourcing, and whether the building will be adapted or demolished at end of life.
What is BS EN 1090 and why does it matter?
BS EN 1090 is the European (and UK-retained) standard governing the fabrication and erection of structural steelwork. Compliance, demonstrated through third-party factory production control certification, is legally required for permanent structural steelwork in UK buildings. Without it, Building Control will not approve the work.
Conclusion
Building a steel frame successfully in the UK comes down to four things done well: appointing a competent structural engineer early, understanding your regulatory obligations under Approved Documents A and B, selecting a BS EN 1090-certified fabricator, and running the erection phase to a HSE-compliant method statement. Get these right and the speed, strength, and adaptability of structural steelwork will repay the investment many times over.
Whether you are pricing a cold-formed residential extension or a portal frame warehouse, the cost benchmarks and supplier guidance in this article give you a credible starting point for 2026 market conditions. And with embodied carbon increasingly scrutinised at planning stage, understanding the BREEAM and sustainability angles from the outset puts you ahead of most competitors. Begin with a structural engineer's brief, confirm your budget against the cost table above, and verify your fabricator's certification — the rest of the process follows logically from there.
Frequently asked questions
Q: What is building a steel frame?
A: Building a steel frame is the process of designing, fabricating, and erecting a structural steel skeleton — comprising columns, beams, and bracing — that carries a building's loads to its foundations. It applies to structures ranging from single-storey agricultural sheds to multi-storey commercial buildings, and must comply with UK Building Regulations in all cases.
Q: How much does a steel frame cost in the UK in 2026?
A: Costs vary by frame type. A portal frame building costs approximately £55–£90 per m² (installed); a multi-storey hot-rolled frame runs £110–£165 per m²; cold-formed light gauge steel sits at £40–£75 per m². These figures cover steel supply, fabrication, and erection but exclude foundations, cladding, and M&E services.
Q: Do I need a structural engineer for a steel frame project in the UK?
A: Yes. Under UK Building Regulations (Approved Document A), all structural steelwork must be designed to Eurocode 3 by a competent person — in practice, a chartered structural engineer (MIStructE or CEng). Building Control will require stamped structural calculations before granting approval.
Q: What fire resistance does a steel frame need?
A: Fire resistance requirements are set by Approved Document B and depend on the building's purpose group and height. A single-storey warehouse typically requires REI 30 (30 minutes); a multi-storey office above 18 m requires REI 60 or higher. Compliance is achieved through intumescent coatings, board encasement, or concrete protection, all tested to BS EN 13381.
Q: What is BS EN 1090 and is it required for UK steel frames?
A: BS EN 1090 is the UK standard for structural steel fabrication quality control. It is legally required for all permanent structural steelwork. Fabricators must hold third-party certification (CE or UKCA mark) demonstrating conformance. Always request the fabricator's current EN 1090 certificate before placing an order — Building Control will not approve uncertified steelwork.
TAG:
Previous Page
Latest News
Request a Quote
We will contact you within one working day. Please pay attention to your email.
正昌集团
+86 158 3282 8988
No. 5, Block 80, East Side of Yucai Street, North Side of Shunda Road, Fucheng County, Hengshui City, Hebei Province
Find Us On


Get more information anytime


Copyright © 2026Rucheng Construction Group Co., Ltd
Powered by 300.cn | TAG | Privacy Policy