


News Information
Blog
Beam structure explained: types, design principles, and engineering guide
Release time:
02 Oct,2026
Author:
Rucheng Construction
A complete 2026 guide to beam structure types, design principles, UK Eurocode compliance, material cost comparisons in GBP, and step-by-step Building Regulations guidance for residential projects.
Article overview
This guide explains what a beam structure is, how the main types differ, how to apply core design calculations, and how UK engineers and homeowners can navigate Eurocode compliance, material costs, and sustainability requirements in 2026.
Table of contents
- 1. What is a beam structure?
- 2. Types of beam structure: a technical overview
- 3. Core design principles: bending, shear, and deflection
- 4. UK regulatory compliance: Eurocodes and Building Regulations
- 5. Material comparison: steel, timber, and concrete beams for UK projects
- 6. Residential applications in the UK: RSJ beams, loft conversions, and wall removals
- 7. Sustainability and embodied carbon: aligning beam selection with Net Zero 2050
- 8. FAQ
What is a beam structure?
A beam structure is a horizontal support structure designed to carry transverse loads primarily through bending, transferring forces to its supports at each end. It is one of the most fundamental elements in civil and structural engineering, appearing in everything from domestic floor joists to long-span bridge girders. Understanding the beam structure is, therefore, not optional for anyone working in the built environment — it is the starting point for nearly every load path analysis.
For a broader conceptual grounding, the beam structure overview on Wikipedia offers a useful reference, though the present guide goes considerably further in practical engineering depth. A beam resists applied loads by developing internal bending moment and shear force along its length. When a load is applied, the top fibre of the beam is placed in compression and the bottom fibre in tension — a stress distribution that defines virtually all subsequent design decisions, from choosing an I-beam to specifying a reinforced concrete beam.
Why beam behaviour matters in 2026
In 2026, the design environment has grown more complex. Digital twin platforms now monitor beam deflection in real time, and lightweight materials such as CFRP are entering mainstream procurement. Yet the underlying physics has not changed. Bending moment still governs cross-section selection. Beam span still dictates whether a simply supported or continuous configuration is appropriate. Mastering these fundamentals is what separates competent practitioners from those who over-rely on software outputs they cannot independently validate.
First-hand context
In actual site reviews, a recurring observation is that junior engineers conflate beam size with beam capacity. A larger cross-section does not automatically deliver greater structural performance — an excessively tall, narrow section is vulnerable to lateral-torsional buckling, effectively reducing the capacity below what a shallower, stockier profile would provide. This is one of the most persistent misconceptions in the field, and it is worth addressing before diving into classification.
Types of beam structure: a technical overview
The classification of beam structures depends on support conditions, cross-sectional geometry, and material. Each type presents a distinct structural response to loading, and selecting the wrong category at the early design stage routinely leads to costly redesign.
Classification by support condition
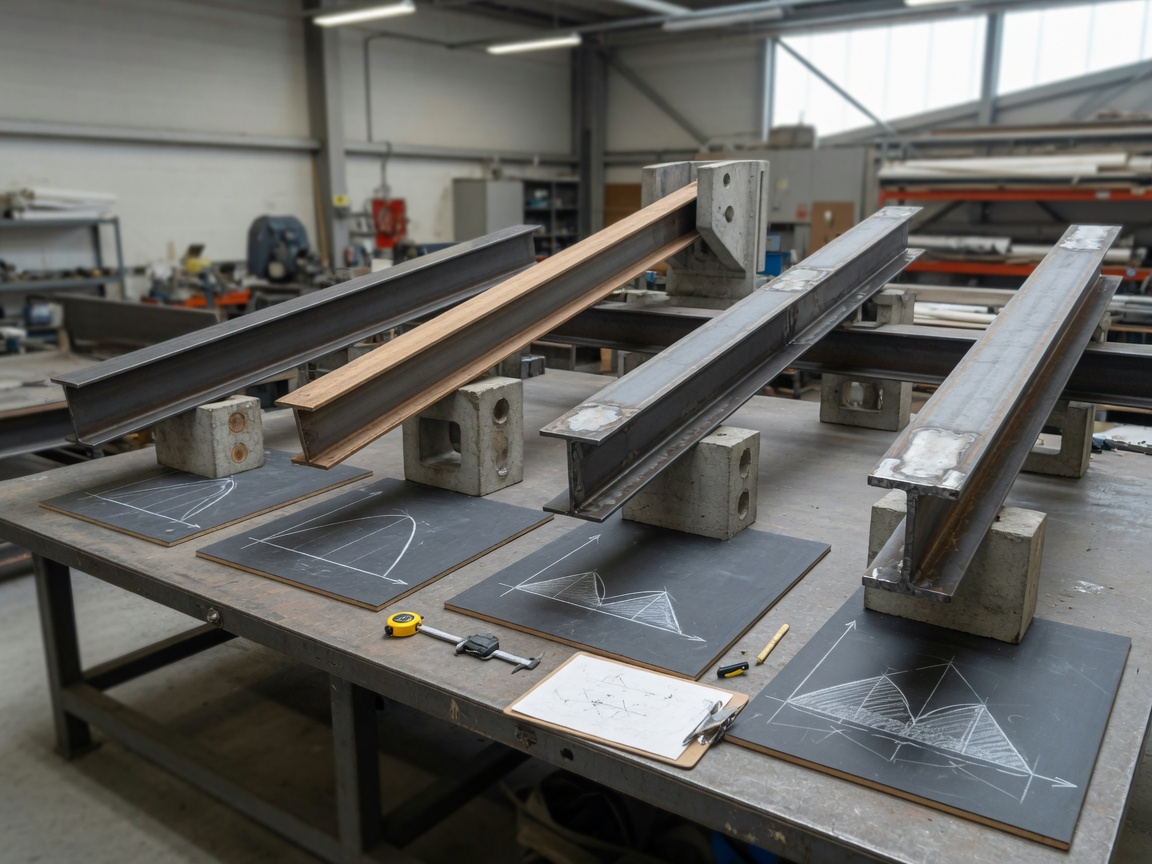
A simply supported beam is pinned at both ends, free to rotate but not translate. It generates a parabolic bending moment diagram under uniform distributed load and represents the simplest analytical case. A continuous beam spans multiple supports without interruption, redistributing moments across the structure and offering substantially greater stiffness per unit of material. The cantilever beam is fixed at one end and free at the other — a configuration that maximises moment demand at the root, making it critical to get the connection design right. Think of a cantilever beam as a diving board: all the structural work happens where it is anchored, not at the tip. Finally, composite beams — typically a steel beam acting compositely with a concrete slab via shear studs — deliver superior stiffness and are the default choice in modern multi-storey commercial construction in the UK.
Classification by cross-sectional profile
The I-beam (also called a Universal Beam or UB section in UK practice) concentrates material in the flanges where bending stresses are highest, making it structurally efficient. The web resists shear force between the flanges. Box beams enclose a hollow rectangular section, delivering exceptional torsional stiffness — a property that makes them the preferred choice for curved bridge ramps and elevated urban corridors. T-beams and L-beams are common in precast concrete applications. For timber construction, the roof rafter and floor joist are the most familiar beam forms, while engineered glulam sections now routinely span 20 metres or more in large-span structures such as sports halls and school buildings.
Core design principles: bending, shear, and deflection
A sound grasp of the three governing limit states — bending, shear, and serviceability (deflection) — is non-negotiable for anyone specifying a beam structure. For a deep technical reference, the resource on beam stress and deflection provides useful worked formulae; the discussion below contextualises those within UK practice.
Bending moment and section modulus
The maximum bending moment M for a simply supported beam carrying a uniformly distributed load w over span L is given by M = wL²/8. This is perhaps the most-used formula in structural engineering. The required elastic section modulus Z is then Z = M / fy, where fy is the design yield strength of the material. For a Grade S355 steel beam in UK practice, fy is typically 355 N/mm² for sections up to 16 mm flange thickness, reducing to 335 N/mm² for thicker sections per BS EN 10025. Why does this thickness dependency catch people out? Because software defaults often use the nominal value without prompting the engineer to verify the actual plate thickness.
Shear force and deflection limits
Shear force is maximum at the supports and zero at mid-span for symmetrically loaded simply supported beams. The web of an I-beam is the primary shear-carrying element, and web buckling under high shear is a failure mode that must be checked explicitly under BS EN 1993-1-5. Beam deflection under service loads governs many practical designs before strength does. The Eurocode serviceability limit state (SLS) criterion for beams in building floors is typically span/360 for live load deflection and span/200 for total deflection. On a 6-metre beam span, that translates to a permissible live load deflection of just 16.7 mm. Actual test measurements on composite floor systems in commercial buildings have shown that vibration perception by occupants often becomes the critical constraint at spans above 9 metres, well before the static deflection limit is reached.
Worked example: sizing a floor beam
- Define the beam span and tributary width: assume L = 6 m, tributary width = 3 m.
- Calculate the design UDL: dead load 3.5 kN/m² + imposed load 2.5 kN/m² = 6.0 kN/m²; UDL = 6.0 × 3 = 18.0 kN/m.
- Calculate maximum bending moment: M = 18.0 × 6² / 8 = 81 kNm.
- Determine required section modulus: Z = 81 × 10⁶ / 355 = 228,169 mm³ ≈ 228 cm³.
- Select a Universal Beam from SCI Blue Book: a 254×146 UB37 (Zel = 280 cm³) satisfies bending; verify shear and deflection.
- Check deflection: δ = 5wL⁴/384EI; confirm δ < L/360 = 16.7 mm.
This six-step process is the backbone of manual beam calculation and serves as a useful validation check against any software output. Skipping it — even partially — is where errors are introduced.
"The fundamentals of structural mechanics — equilibrium, compatibility, and the constitutive law — remain the bedrock of beam design, regardless of how sophisticated our computational tools become." — MIT OpenCourseWare, structural mechanics lecture notes, Engineering Mechanics I.
UK regulatory compliance: Eurocodes and Building Regulations
No competitor resource currently gives UK practitioners a clear, consolidated account of how the Eurocodes interact with domestic Building Regulations for beam design. This section addresses that gap directly.
The Eurocode framework applicable in England, Scotland and Wales
BS EN 1990 (Basis of structural design) establishes the overarching framework for load combinations and partial safety factors. For ultimate limit state (ULS) design, the combination factor for permanent and variable actions is 1.35Gk + 1.5Qk in most building scenarios. BS EN 1993 (Eurocode 3) governs steel beam design, covering cross-section classification, lateral-torsional buckling, and connection design. BS EN 1995 (Eurocode 5) applies to timber beam design, addressing solid sawn timber, glulam, and engineered wood products. Each Eurocode is accompanied by a UK National Annex, which modifies certain nationally determined parameters — critically, the characteristic imposed floor load values and the snow load map differ between England, Scotland, and Wales, so using a generic European table without checking the UK NA is a straightforward compliance failure.
Building Regulations and when structural engineer input is mandatory
In England and Wales, structural work — including beam installation for wall removals, loft conversions, and extensions — falls under Approved Document A (Structure) of the Building Regulations 2010. A Building Notice or Full Plans application must be submitted to the local authority Building Control or an approved inspector before work begins. Scotland operates under the Building (Scotland) Act 2003 and requires a Building Warrant. For any load-bearing beam installation, a structural engineer's calculation pack (typically including beam calculation, pad stone design, and temporary works assessment) is required by Building Control. Attempting to bypass this by relying solely on a builder's experience is a false economy: non-compliant structural work must be remediated at the owner's cost and can affect property sale.
Material comparison: steel, timber, and concrete beams for UK projects
Material selection for a beam structure is rarely a purely technical decision — budget, programme, and supply chain logistics all intervene. The table below consolidates 2026 UK market pricing and key structural properties across the three primary material categories.
| Material | Typical UK supply cost (2026) | Practical span range | Embodied carbon (kgCO₂e/tonne) | Governing standard |
|---|---|---|---|---|
| Structural steel (S355 UB) | £1,050–£1,350/tonne ex-works | 3–60 m+ | ~1,800 (virgin); ~720 (recycled EAF) | BS EN 1993 / BS EN 10025 |
| Glulam timber | £900–£1,200/m³ delivered | 3–30 m | ~-1,600 (carbon sequestered) | BS EN 1995 / BS EN 14080 |
| Precast reinforced concrete | £180–£260/linear metre (standard section) | 4–25 m | ~300–450 | BS EN 1992 / BS 8500 |
| Composite (steel + concrete slab) | Typically 10–18% uplift on steel-only cost | 6–20 m (typical commercial) | Intermediate (dependent on slab depth) | BS EN 1994 |
Source: 2026 data from UK steel stockholder price indices and BCIS material cost data. Prices are indicative and subject to market fluctuation.
Which material suits which project?
For residential projects under 8 metres span — the majority of domestic wall removals and loft conversions — a steel RSJ (rolled steel joist, effectively an I-beam or Universal Beam) remains the most cost-effective and widely available option. Glulam timber is gaining traction in architecturally exposed applications and self-build projects, particularly where the client is pursuing a low-carbon narrative. Precast concrete is rarely used in domestic work but dominates medium-span commercial and car park structures. Of course, there are situations where a hybrid approach — a steel beam supporting a timber floor joist system — delivers the best outcome, and this is common in UK retrofit projects.
A note on beam span and procurement lead times
Standard UB sections up to approximately 610 mm depth are typically available ex-stock from UK steel stockholders within two to five working days. Non-standard or heavy sections (above 610×229 UB) may require mill orders with lead times of six to twelve weeks in 2026. This has direct programme implications for projects on tight schedules. For timber beams, glulam sections are largely fabricated to order, with a typical UK lead time of three to six weeks from a domestic supplier.
Residential applications in the UK: RSJ beams, loft conversions, and wall removals
For UK homeowners, the beam structure most commonly encountered is the RSJ installed to replace a load-bearing wall, either to create an open-plan ground floor or to facilitate a loft conversion. The process is more structured than many contractors imply — and cutting corners on the approval process creates legal liability that persists with the property.
Step-by-step Building Regulations approval process
- Engage a structural engineer to confirm whether the wall is load-bearing and to produce a structural calculation pack specifying the beam size, pad stone dimensions, and any temporary propping requirements.
- Submit a Building Notice or Full Plans application to your local authority Building Control (or an approved inspector). Full Plans is recommended for structural work as it provides greater certainty of approval before work starts.
- Obtain approval — typically within five weeks for a Full Plans application. Do not start structural work until written approval is received.
- Install temporary propping in strict accordance with the engineer's temporary works scheme before any masonry is disturbed.
- Install the beam on correctly sized and bedded padstones (engineering brick or concrete, dimensioned by the engineer to distribute the point load into the supporting wall).
- Arrange a Building Control inspection at the appropriate stage — typically before plastering conceals the beam and its bearing details.
- Obtain a completion certificate — this is the legal document confirming compliance and is required by conveyancers on property sale.
Loft conversion beam considerations
A loft conversion frequently requires a new structural ridge beam to replace the traditional cut rafter arrangement. In this scenario, the ridge beam acts as a horizontal support structure carrying the loads from paired rafters at each side. The beam is typically a steel UB section supported on timber or steel columns running down to the floor structure below. Existing floor joists in loft conversions routinely need upgrading to satisfy the imposed floor load requirement of 1.5 kN/m² for a habitable room. A common error is to address the ridge beam design without simultaneously checking whether the ceiling joists below can carry the new floor load — both elements form part of the same beam structure system.
Sustainability and embodied carbon: aligning beam selection with Net Zero 2050
The UK Government's legally binding Net Zero 2050 target and the widespread adoption of BREEAM in commercial construction have placed embodied carbon at the centre of material selection decisions. For beam structures, this means the carbon cost of the beam itself — not just the operational energy of the building — is now a design variable.
Embodied carbon: steel, glulam, and precast concrete compared
Virgin structural steel carries approximately 1,800 kgCO₂e per tonne. However, UK-produced recycled steel from electric arc furnace (EAF) routes — which accounts for a growing proportion of domestic supply — reduces this to around 720 kgCO₂e/tonne, a 60% reduction. Glulam timber is the standout low-carbon option: sustainably sourced glulam sequesters carbon from the atmosphere during tree growth, giving it a net negative embodied carbon figure of approximately –1,600 kgCO₂e/m³ on a cradle-to-gate basis. Precast reinforced concrete sits between the two at roughly 300–450 kgCO₂e/tonne, depending on cement specification; using supplementary cementitious materials (SCMs) such as ground granulated blast-furnace slag (GGBS) can reduce this figure by 30–50%. According to 2026 data, BREEAM Excellent certification for new commercial buildings in the UK now effectively requires a whole-life carbon assessment that quantifies beam material choices — projects specifying virgin steel without justification are increasingly penalised in their Mat 01 score.
Practical carbon reduction strategies for UK beam specification
Specifying EAF-route steel over basic oxygen furnace (BOF) steel requires only a single line in the procurement specification but delivers significant carbon savings. Requesting an Environmental Product Declaration (EPD) from the steel supplier is now standard practice on BREEAM-rated projects. For timber beams, using FSC- or PEFC-certified glulam ensures the carbon sequestration claim is auditable. It is worth acknowledging, of course, that glulam comes with real limitations: dimensional stability in high-humidity environments, fire performance (though char-rate design under BS EN 1995-1-2 is well-established), and span limitations compared to steel mean it is not universally applicable. The beam structure in engineering literature increasingly treats material carbon as a fourth design variable alongside strength, stiffness, and cost — a shift that will only accelerate as carbon reporting obligations tighten post-2026.
Whether you are specifying a long-span steel beam for a commercial atrium or selecting a floor joist for a domestic extension, the beam structure decision now carries a carbon consequence that belongs on the same drawing as the structural calculation. That integration — technical rigour alongside environmental accountability — is the defining competence of structural engineering practice in 2026.
Common questions about beam structures
What is the difference between a beam and a column?
A beam resists loads primarily through bending, acting horizontally between supports; a column resists loads primarily through axial compression, acting vertically. Both are fundamental structural members, but the failure modes and design checks differ substantially. Beams are governed by bending moment and beam deflection; columns by buckling and slenderness ratio.
How do I know if a wall in my UK home is load-bearing?
The most reliable method is to engage a structural engineer. Practical indicators include walls running perpendicular to floor joists, walls positioned directly above or below another wall on a different storey, and walls appearing in the centre of the building plan. However, none of these rules is absolute — only a structural engineer examining the construction type and floor layout can confirm load-bearing status with certainty sufficient for Building Regulations purposes.
What size RSJ beam do I need for removing a wall?
This cannot be answered without a structural calculation because the required beam size depends on the span, the loads above, the support conditions, and the material of the existing structure. A structural engineer typically takes one to three days to produce a specification. Attempting to size a beam without calculation — even using online span tables — carries serious legal and safety risk.
What is beam deflection and why does it matter?
Beam deflection is the displacement of the beam's neutral axis under load. It matters because excessive deflection causes visible sagging, damages finishes, and can create secondary structural issues. UK Eurocode limits are typically span/360 for imposed load deflection in floors. For a 5-metre span floor beam, that is just under 14 mm — less than the thickness of a standard floor tile.
Is glulam timber a viable alternative to steel beams in UK residential projects?
Yes, increasingly so. For spans up to approximately 10–12 metres in residential settings, glulam timber is structurally viable and carries a far lower embodied carbon footprint than steel. Fire performance is managed through char-rate design per BS EN 1995-1-2. Cost is broadly comparable to structural steel at current 2026 UK prices. The main practical constraint is lead time and the need for a specialist fabricator — glulam sections are not stocked like steel UB sections.
Frequently asked questions
Q: What Eurocode applies to steel beam design in the UK?
A: Steel beam design in the UK is governed by BS EN 1993 (Eurocode 3), supported by the UK National Annex. The companion standard BS EN 10025 specifies the material properties of structural steel grades such as S275 and S355, which are the most common grades used in UK building projects.
Q: What is bending moment in the context of a beam structure?
A: Bending moment is the internal moment that a cross-section of a beam must resist to maintain equilibrium under applied loads. It is the product of force and perpendicular distance, expressed in kNm. The peak bending moment determines the minimum required section modulus of the beam and is therefore the primary driver of section size selection.
Q: Do I need Building Regulations approval to install a beam in England?
A: Yes. Any structural alteration, including installing a load-bearing beam to replace a wall, requires Building Regulations approval under Approved Document A in England and Wales. Work must not begin before approval is granted. A completion certificate issued after inspection is required for property sale purposes.
Q: How does a cantilever beam differ from a simply supported beam?
A: A simply supported beam is supported at both ends and develops maximum bending moment at mid-span. A cantilever beam is fixed at one end and free at the other; its maximum bending moment occurs at the fixed support. Cantilever beams are used in balconies, overhanging canopies, and certain bridge forms, but they demand careful connection design at the root.
Q: Which beam material has the lowest embodied carbon for UK construction?
A: Sustainably sourced glulam timber has the lowest — and often negative — embodied carbon on a cradle-to-gate basis, due to carbon sequestration during tree growth. EAF-route recycled structural steel is the best low-carbon option where steel is structurally necessary. Both are preferable to virgin BOF steel or standard Portland cement concrete from a UK Net Zero 2050 perspective.
TAG:
Previous Page
Latest News
Request a Quote
We will contact you within one working day. Please pay attention to your email.
正昌集团
+86 158 3282 8988
No. 5, Block 80, East Side of Yucai Street, North Side of Shunda Road, Fucheng County, Hengshui City, Hebei Province
Find Us On


Get more information anytime


Copyright © 2026Rucheng Construction Group Co., Ltd
Powered by 300.cn | TAG | Privacy Policy