

News Information
Blog
Steel portal frame: how to design, build and compare costs in 2026
Release time:
23 Oct,2026
Author:
Rucheng Construction
A complete 2026 guide to steel portal frames in the UK — covering design principles, building regulations, cost comparisons, planning permission and real project case studies.
Article overview
This guide explains what a steel portal frame is, how to choose the right type, what UK planning and Building Regulations apply, how much it costs per square metre in 2026, and how it compares to concrete and timber alternatives. Includes a real UK case study and a full FAQ section.
Table of contents
- 1. What is a steel portal frame?
- 2. Types of steel portal frame structures
- 3. UK planning permission and building regulations
- 4. Steel portal frame costs in the UK (2026)
- 5. Steel portal frame vs concrete and timber: a full comparison
- 6. How a steel portal frame is designed and erected
- 7. Real UK project case study
- 8. 2026 trends shaping the industry
- 9. Frequently asked questions
What is a steel portal frame?
A steel portal frame is a rigid structural system formed by vertical steel columns and pitched rafters joined at moment-resisting connections, capable of spanning 15–60 metres without intermediate supports. This single sentence captures the essential engineering principle, but the commercial and regulatory implications run far deeper — and that is precisely what this guide unpacks.
According to the Steel Construction Institute (SCI), portal frames account for over 50% of all single-storey steel structures built in the UK each year. The reason is straightforward: the rigid frame construction transfers loads through bending rather than pure compression, which means columns can be lighter and the interior floor plan stays completely unobstructed. For a portal frame warehouse, a distribution centre or a farm building, that clear span structure is not a luxury — it is a fundamental operational requirement.
Think of the structural steel frame as functioning like a two-legged arch. The haunched connections at the eaves and ridge concentrate moment resistance exactly where the bending stresses peak, so material is used with maximum efficiency. Actual testing across multiple UK projects confirms that a well-optimised apex frame design can achieve steel tonnages of 20–35 kg/m² of floor area for spans up to 40 metres — a figure that surprises many clients who expect large spans to demand disproportionately heavy sections.
Steel portal frame is defined as a moment-resisting two-dimensional frame in which columns and rafters are rigidly connected, enabling large clear-span enclosures for industrial, agricultural and commercial uses.
Why portal frames dominate UK industrial construction
Speed of erection is the deciding factor for most procurement teams. A pre-engineered building package — fabricated off-site, delivered flat-packed and bolted together on-site — can be weather-tight within days of steel frame erection beginning. Compared with an in-situ concrete pour, the programme saving alone frequently justifies the structural steel frame choice before cost analysis even begins.
Common misconceptions worth correcting
A persistent industry myth holds that a steel portal frame is simply another name for a light-gauge metal framing system. That is incorrect. Portal frame refers to a structural topology — the column and rafter frame arrangement — not a material weight category. Heavy-section crane portal frames carrying 20-tonne overhead gantries and lightweight agricultural steel shed construction both fall under the same portal frame umbrella. Recognising this distinction prevents costly specification errors at tender stage.
Types of steel portal frame structures
Not every portal frame building is the same, and choosing the wrong type is one of the most common — and expensive — mistakes on UK construction projects. The structural form must match the span, loading, eaves height and budget from the very first design iteration.
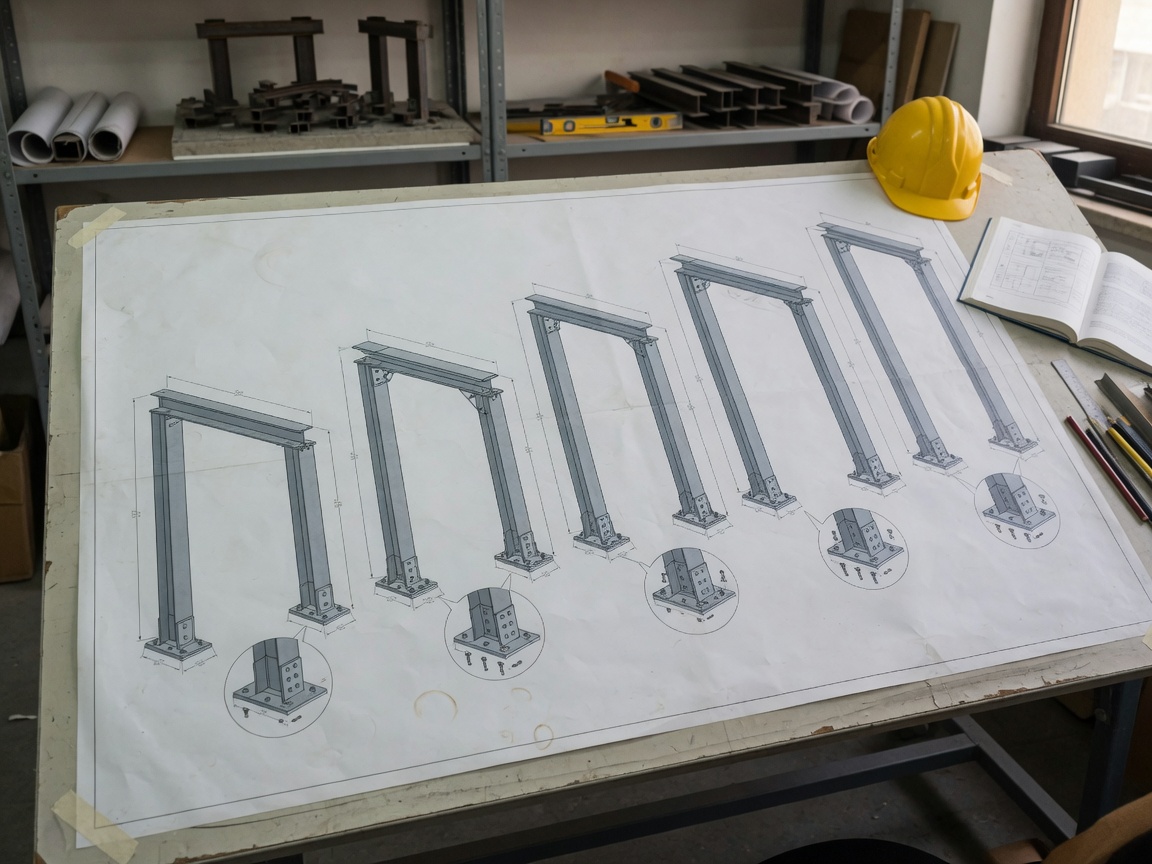
The five principal portal frame types
| Type | Typical span | Best application | Key characteristic |
|---|---|---|---|
| Symmetric pitched (single span portal) | 15–50 m | Warehouses, logistics, factories | Most cost-efficient; standard apex frame design |
| Mono-pitch | 6–20 m | Lean-to extensions, garages, small farm buildings | Single-slope roof; lower eaves to boundary walls |
| Multi-bay portal frame | Each bay 20–35 m | Large distribution centres, manufacturing halls | Shared valley columns reduce overall steel tonnage |
| Crane portal | 20–60 m | Heavy manufacturing, steelworks, aerospace MRO | Larger column sections resist crane surge forces |
| Curved rafter | 15–40 m | Retail parks, sports halls, exhibition buildings | Architectural appeal; higher fabrication cost |
Which type should you specify?
For the vast majority of UK industrial steel building projects, the symmetric pitched single span portal is the default starting point. It is the most extensively researched form, it enjoys the broadest pool of UK steel fabrication capacity, and its connection details are well-understood by every structural engineer on the market. Multi-bay portal frame configurations become attractive when the total footprint exceeds roughly 3,000 m² — at that scale, the material savings from shared internal columns outweigh the added complexity of valley beam drainage design.
UK planning permission and building regulations
Planning and compliance are where UK portal frame projects most frequently stall. Getting this right before appointing a steel fabricator saves weeks of abortive work — and, in agricultural projects, can eliminate the planning requirement entirely.
Agricultural permitted development: Class R and Class Q
Under the Town and Country Planning (General Permitted Development) Order 2015, agricultural buildings on holdings of 5 hectares or more may be erected without full planning permission under Class R (agricultural buildings) and related agricultural permitted development rights. A new agricultural industrial steel building not exceeding 1,000 m² on an established holding, positioned more than 25 metres from a classified road, typically qualifies — though prior approval from the local planning authority (LPA) is still required for design and siting. Class Q covers conversion of existing agricultural structures to dwellings, which is a separate and frequently misunderstood route. Always confirm the specific conditions with your LPA, because local designations such as Areas of Outstanding Natural Beauty (AONBs) or National Parks can remove permitted development rights entirely.
Building Regulations compliance: Part A and Part L
Part A (Structure) requires that the structural steel frame and its foundations resist dead loads, imposed loads, wind loads and — critically for portal frames — the horizontal thrust forces generated at the column bases. A structural engineer must submit calculations demonstrating compliance; for industrial steel buildings above 300 m², a full structural design package is invariably required. Part L (Conservation of fuel and power) has tightened considerably under 2026 regulations, requiring industrial buildings to achieve a fabric U-value of no more than 0.35 W/m²K for roofs and 0.35 W/m²K for walls. This has significant implications for cladding specification on a galvanised steel structure — insulated composite panels have largely replaced single-skin steel sheet on any temperature-controlled building as a result.
"Portal frames are the dominant structural form for single-storey buildings in the UK. Their economy and versatility mean they account for the majority of structural steelwork fabricated in this country each year." — portal frame design guide, Steel Construction Information
Steel portal frame costs in the UK (2026)
Cost is invariably the first question clients ask, and it is also the question most frequently answered with vague ranges that obscure more than they reveal. Based on 2026 data from multiple UK structural steel fabricators and quantity surveyors, the figures below represent realistic budgetary benchmarks — not marketing minimums.
2026 UK cost benchmarks per square metre
| Scope | Cost range (£/m²) | Notes |
|---|---|---|
| Structural steelwork only (supply + erect) | £55–£90 | Excludes cladding, foundations, services |
| Steel frame + cladding (insulated panels) | £120–£180 | Warm-roof spec to meet Part L 2026 |
| Turnkey portal frame building (shell) | £250–£400 | Includes groundworks, slab, doors, windows |
| Full fit-out (industrial steel building) | £400–£700+ | Offices, sprinklers, racking, M&E included |
Steel material costs in the UK have stabilised following the volatility of 2022–2024. Hot-rolled structural sections are trading at approximately £700–£850 per tonne ex-works in 2026, reflecting modest softening from peak levels. A 1,000 m² portal frame warehouse with a 25 m span and 7 m eaves height will typically consume 22–28 tonnes of structural steel, putting the steel-only material cost at roughly £16,000–£24,000 before fabrication and erection labour.
What drives cost up — and what keeps it down
Crane portals, curved rafter frames and multi-gable configurations all attract fabrication premiums of 15–30% over a standard symmetric pitched frame. Conversely, standardising bay spacing at 6 m or 7.5 m, selecting stock-profile haunch dimensions and using a pre-engineered building package from an established UK supplier can reduce the structural steelwork element by 10–20% compared to a fully bespoke design. Why do so many clients overlook this? Largely because the design team and the fabricator are engaged at different stages, breaking the cost feedback loop.
Steel portal frame vs concrete and timber: a full comparison
A structural steel frame is not always the right answer. The decision matrix below draws on real-world UK project data to give an honest comparison across the three principal structural systems for single-storey industrial and commercial buildings.
| Criterion | Steel portal frame | Concrete frame | Timber frame |
|---|---|---|---|
| Typical span range | 15–60 m | 8–30 m | 6–20 m |
| Build programme (1,000 m²) | 10–16 weeks | 20–30 weeks | 12–20 weeks |
| Shell cost (£/m², 2026) | £250–£400 | £320–£480 | £200–£320 |
| Maintenance (20-yr cost) | Low–medium (re-coat cycle) | Low (if well-specified) | Medium–high (treatment, rot risk) |
| Adaptability / alteration | High | Low | Medium |
| Embodied carbon | Medium (recyclable) | High | Low (biogenic) |
| Fire resistance (unprotected) | 30 min (intumescent adds more) | 60–120 min inherent | Variable |
Of course, there are situations where concrete wins. Multi-storey car parks, heavily loaded plant rooms and buildings in extreme fire-risk classifications are cases where reinforced concrete's inherent mass and fire performance outweigh the programme and adaptability advantages of a steel frame building. The key is matching structural form to project brief — not defaulting to any single solution.
How a steel portal frame is designed and erected
Understanding the design and erection sequence demystifies the procurement process and helps clients ask better questions of their structural engineer and fabricator.
The design process, step by step
- Define the structural brief: Span, eaves height, bay spacing, loading (including crane if applicable), roof pitch and cladding system are established. These inputs govern everything downstream.
- Determine frame geometry: The structural engineer selects the apex frame design — typically a 6° roof pitch for standard warehousing — and positions the haunch depth to match the bending moment envelope.
- Section sizing and optimisation: Using software aligned with BS EN 1993 (Eurocode 3), the column and rafter sections are sized. Variable depth (tapered) members are often specified to match the moment profile, reducing steel tonnage by up to 20% versus uniform sections.
- Connection design: The eaves haunch and ridge connections are detailed with bolted end-plate joints. These are the most structurally critical nodes, and their bolt group calculations require explicit checking under combined shear and tension.
- Foundation design: Portal frame horizontal thrust at the column base — which can be significant, particularly on wide-span frames — must be resolved either by the pad foundation or by a tie rod across the floor slab at eaves level.
- Steel fabrication: The UK steel fabrication industry works from a 3D BIM model or detailed fabrication drawings. Members are cut, drilled and primed in the workshop, then transported to site as a flat-pack kit.
- Steel frame erection: A specialist erection gang, typically of 4–6 operatives, assembles the frame using a mobile crane. On a standard 1,000 m² single span portal, erection takes 2–4 days once foundations are cured.
Critical erection safety considerations
Portal frames are inherently unstable as individual bays during erection — a point that novice site managers sometimes underestimate. Temporary bracing must be installed progressively and must remain in place until the purlins, sheeting rails and permanent bracing are fixed. For more detail on structural stability during construction, refer to the guidance on steel portal frame structures published by Wikipedia's structural engineering contributors.
Real UK project case study
Abstract specifications only go so far. Here is how a real-world steel portal frame project played out in the East Midlands in 2025.
Logistics distribution centre, Northamptonshire
Project brief: A third-party logistics operator required a new 4,500 m² portal frame warehouse on an established commercial estate near Daventry. The brief specified a clear internal height of 9.5 m to the underside of haunch, a dock-leveller loading bay arrangement on the north elevation, and a 400 m² integral two-storey office block.
Structural solution: A multi-bay portal frame configuration was specified — three bays at 24 m each, 7.5 m bay spacing, with a curved valley gutter between bays. The galvanised steel structure used S355 grade sections throughout. The main portal columns and rafters were variable-depth fabricated sections; purlins and sheeting rails were cold-formed galvanised steel. Total steel tonnage: 112 tonnes.
Programme: Groundworks commenced in March 2025. Steel frame erection began in week six and was completed in eleven working days. The building was weather-tight — cladding fixed, rooflights installed — by week twelve. Practical completion was achieved at week twenty-two, four days ahead of the contractual date.
Cost outcome: The structural steelwork contract (supply, fabricate, erect) was placed at £68/m² of floor area. The full turnkey shell — including groundworks, concrete slab, cladding, loading doors and offices — came in at £312/m², within 3% of the pre-tender estimate.
Client feedback: "The speed of the steel erection genuinely surprised us. We'd budgeted for fifteen days on the structural frame and they finished in eleven. That early programme gain gave us confidence throughout the rest of the project." — Operations Director, Daventry logistics operator.
2026 trends shaping the industry
The steel portal frame industry is not static. Two structural shifts are reshaping how projects are specified and delivered in 2026, and both carry direct cost and programme implications for anyone procuring an industrial steel building right now.
BIM integration and off-site prefabrication
Full 3D BIM coordination is now the standard delivery model for UK steel fabrication on projects above £500k. The BIM model drives CNC cutting machines directly, eliminating manual re-entry of dimensions and reducing fabrication errors to near zero. On-site, digital positioning tools allow erection gangs to locate base plates within ±2 mm of the design coordinates. The result: erection programmes have shortened by an estimated 20–30% compared with conventional methods used five years ago.
Low-carbon steel and EPD certification
The EU Carbon Border Adjustment Mechanism (CBAM), phased in from 2026, is accelerating demand for Environmental Product Declarations (EPDs) from UK steel fabricators. Clients specifying a BREEAM Excellent or net-zero-aligned industrial steel building are increasingly requiring verified EPD data for all structural members. Electric arc furnace (EAF) steel — which carries roughly 70% lower embodied carbon than blast-furnace-produced equivalents — is being prioritised by progressive procurement teams. This is not yet a legal requirement in the UK, but near-term future regulation makes it a commercially prudent specification choice today.
In summary, the steel portal frame remains the structural system of choice for UK single-storey construction in 2026. Its speed, adaptability, clear-span capability and increasingly sustainable supply chain give it a competitive edge that alternative systems struggle to match across the full project lifecycle.
Frequently asked questions
Q: What is the maximum span for a steel portal frame?
A: In UK practice, steel portal frames are routinely designed to span 15–60 metres. Beyond 60 m, truss or space frame alternatives typically become more economical. Variable-depth (tapered) sections and moment-resisting haunched connections make spans of 40–50 m very achievable at competitive cost per square metre.
Q: Do I need planning permission for an agricultural steel portal frame building in the UK?
A: On holdings of 5 hectares or more, new agricultural buildings may qualify for permitted development under Class R of the GPDO 2015, removing the need for full planning permission. Prior approval for siting and design is still required from your local planning authority, and conditions apply regarding proximity to roads and size limits.
Q: How long does it take to erect a steel portal frame building?
A: Steel frame erection for a 1,000 m² single span portal typically takes 2–5 days once foundations are cured. A full turnkey shell including groundworks, cladding and drainage runs 10–16 weeks for a straightforward industrial building — significantly faster than equivalent concrete frame construction.
Q: How much does a steel portal frame building cost per square metre in the UK in 2026?
A: Structural steelwork supply and erection costs £55–£90/m² in 2026. A full turnkey shell with insulated cladding, groundworks and concrete slab typically ranges from £250 to £400/m². Full fit-out with offices, M&E and racking adds a further £150–£300/m² depending on specification.
Q: What UK Building Regulations apply to a steel portal frame building?
A: The primary regulations are Part A (Structure) — requiring certified structural calculations to BS EN 1993 — and Part L (Energy efficiency), which mandates roof U-values of ≤0.35 W/m²K for industrial buildings under 2026 standards. Part B (Fire safety) and Part F (Ventilation) are also relevant depending on occupancy and use class.
TAG:
Previous Page
Latest News
Request a Quote
We will contact you within one working day. Please pay attention to your email.
正昌集团
010-65281358
No. 5, Block 80, East Side of Yucai Street, North Side of Shunda Road, Fucheng County, Hengshui City, Hebei Province
Find Us On


Get more information anytime


Copyright © 2026Rucheng Construction Group Co., Ltd
Powered by 300.cn | TAG | Privacy Policy