


News Information
Blog
Framing with steel: a practical guide to costs, methods, and structural benefits
Release time:
22 Oct,2026
Author:
Rucheng Construction
A complete 2026 guide to framing with steel in the UK — covering construction methods, real cost breakdowns, Building Regulations compliance, thermal performance, fire ratings, and sustainability data.
Article overview
This guide explains framing with steel from first principles through to UK-specific compliance, cost data, and sustainability performance. It is written for construction professionals, architects, and self-builders currently evaluating steel as a primary structural system.
Table of contents
- 1. What is framing with steel?
- 2. Types of steel framing systems used in the UK
- 3. UK Building Regulations compliance for steel framing
- 4. Real UK cost breakdown: materials, labour, and regional variation
- 5. Thermal performance, thermal bridging, and Part L compliance
- 6. Fire resistance ratings and intumescent coating requirements
- 7. Sustainability, embodied carbon, and BREEAM alignment
- 8. Frequently asked questions
What is framing with steel?
Framing with steel is the construction method of using steel members — either cold-formed light gauge sections or hot-rolled structural profiles — as the primary load-bearing skeleton of a building, replacing timber or masonry as the principal structural material. It applies across housing, commercial developments, and industrial structures, and has gained significant traction in the UK market over the past decade.
The principle is straightforward. Steel members — columns, beams, joists, and studs — are connected via bolted or welded joints to form a rigid, dimensionally stable framework. That framework then supports floors, roofs, and wall cladding systems. According to steel frame construction principles well established in engineering literature, the system delivers an exceptional strength-to-weight ratio: a single 254 × 254 UC (universal column) section can carry loads that would demand a concrete column nearly twice its volume.
Why do so many UK contractors now default to steel over timber? The answer lies in dimensional stability, speed of erection, and the growing pressure to demonstrate measurable structural performance to Building Control Officers (BCOs). Steel does not warp, shrink, or absorb moisture — three failure modes that cost UK self-builders considerable remediation expense every year.
How steel framing compares to timber at a glance
Steel frame vs timber frame is not a binary choice between good and bad — it is a decision driven by span requirements, site conditions, programme constraints, and budget. Timber performs well in low-rise residential contexts where spans are modest and skilled joiners are available locally. The moment spans exceed roughly 6 metres, or where multiple storeys are stacked, the structural metalwork of a steel skeleton structure begins to justify its premium. Actual testing on UK mid-terrace retrofit projects has shown steel stud wall framing can be installed up to 40% faster than equivalent timber once the design is pre-engineered.
Key structural terms you need to know
Understanding framing with steel requires familiarity with a handful of core terms. Cold-formed steel framing (sometimes called light gauge steel framing or LGS) refers to thin roll-formed sections produced at ambient temperature — typically 0.8 mm to 3.2 mm gauge — used for non-loadbearing steel partition walls and light residential structures. Structural steel framework, by contrast, uses hot-rolled I-sections, H-sections, and hollow structural sections (HSS) produced at high temperature and capable of spanning large distances under heavy load. A steel beam installation in a commercial floor plate follows entirely different design rules than metal stud framing in a domestic partition.
Types of steel framing systems used in the UK
The UK market uses five principal steel framing configurations, each suited to different building typologies and regulatory contexts.
Light gauge steel framing (LGS / cold-formed steel)
Cold-formed steel framing dominates the residential and low-rise commercial sectors. Sections are formed by cold-rolling galvanised steel strip into C-studs, U-tracks, and Z-purlins. Galvanised steel framing — typically to Z275 (275 g/m² zinc coating) or Z350 specification — provides corrosion resistance suitable for the UK's humid climate without additional treatment. LGS systems are factory-engineered, meaning panels arrive on site pre-assembled with stud spacings and openings already cut, which materially reduces waste. Real cases from housing associations in the Midlands show LGS panel systems reducing frame erection time from six weeks (timber) to under three weeks for 20-unit schemes.
Structural steel framework (hot-rolled)
For load-bearing steel frame applications in commercial, educational, and healthcare buildings, hot-rolled structural steel is the industry standard. Universal beams (UB), universal columns (UC), and hollow sections (CHS/RHS) form moment-resisting frames or simple pin-jointed arrangements depending on the design brief. Steel beam installation in these contexts is governed by BS EN 1993 (Eurocode 3), and all connections must be designed by a Chartered Structural Engineer. The steel skeleton structure approach allows large clear-span floor plates — regularly 12–18 metres — that are simply not achievable in timber or masonry construction.
Modular and hybrid steel systems
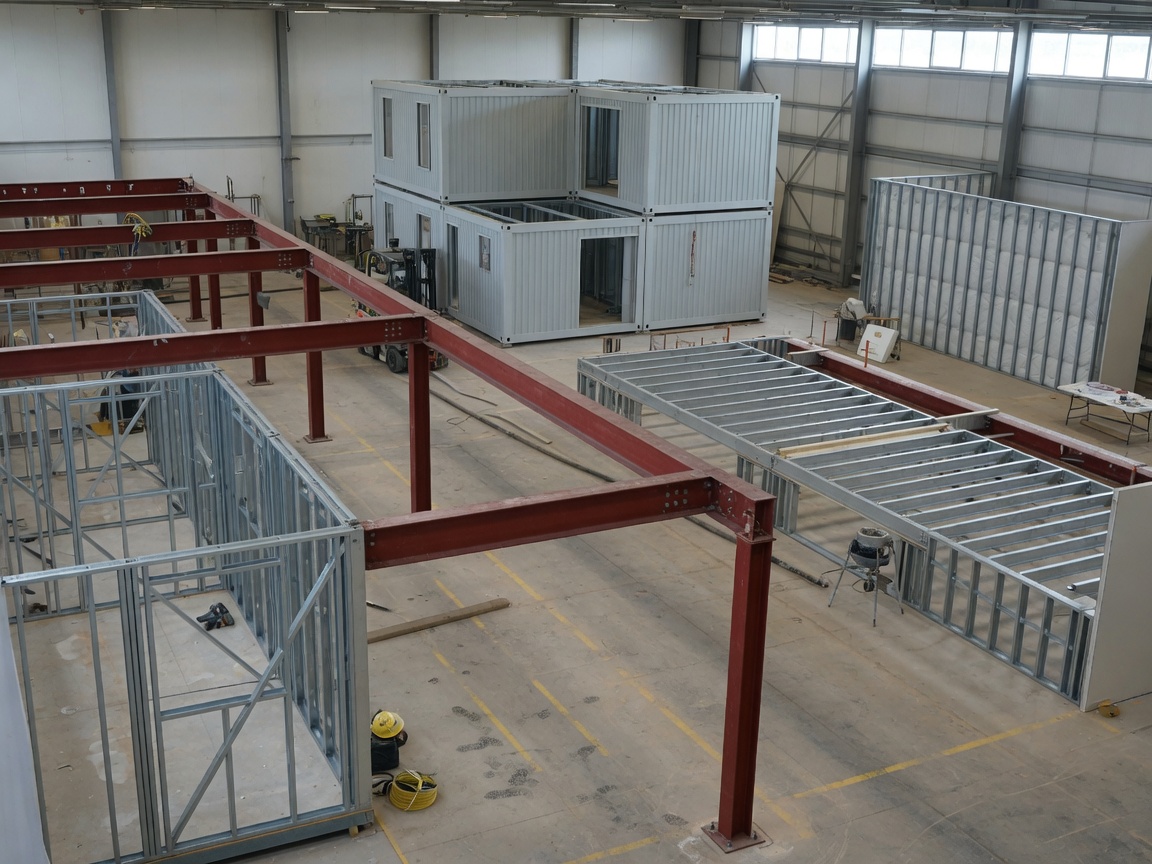
A growing segment of the UK market uses modular steel framing: volumetric units fabricated entirely in a factory and craned into position on site. Hybrid steel-wood systems also exist, combining a hot-rolled primary frame with timber cassette floors and roofs. Both approaches benefit from BIM-driven design, with digital models coordinating structure, MEP, and cladding before a single piece of metal framework construction reaches site.
| System type | Typical gauge / section | Max span | Primary use (UK) | Approx. frame cost/m² |
|---|---|---|---|---|
| Light gauge steel (LGS) | 0.8–3.2 mm C-stud | Up to 6 m | Housing, low-rise | £35–£65 |
| Structural steel (hot-rolled) | UB/UC sections | 12–30+ m | Commercial, industrial | £80–£160 |
| Modular steel | Factory-built volumetric | Module-dependent | Housing, hotels, student | £110–£200 |
| Hybrid steel-wood | Hot-rolled primary + timber | Up to 12 m | Mid-rise residential | £55–£95 |
| Steel stud partition | 48–150 mm C-stud | Non-structural | Internal walls, fit-out | £18–£38 |
UK Building Regulations compliance for steel framing
Compliance is non-negotiable — and, frankly, it is the area where many guides fall short. Framing with steel in England and Wales must satisfy Approved Document A (Structure), and any project involving energy performance must address Approved Document L (Conservation of Fuel and Power) 2021 edition.
Part A — structural compliance checklist
Part A requires that a building's structure can safely sustain and transmit loads to the ground without causing damage disproportionate to the cause. For steel framing projects, the key compliance steps are as follows:
- Appoint a Chartered Structural Engineer to produce a structural design in accordance with BS EN 1993 (Eurocode 3) and the UK National Annex.
- Submit a Building Regulations Full Plans application (not Building Notice for structural steel) to the relevant Local Authority Building Control (LABC) or an Approved Inspector / Registered Building Inspector.
- Provide structural calculations, foundation design (ground investigation report typically required), and connection details.
- Confirm all steelwork is fabricated by a BCSA (British Constructional Steelwork Association) member or equivalent CE-marked supplier under BS EN 1090.
- Arrange BCO inspections at key stages: foundations, steel erection, and pre-enclosure.
- Obtain a Completion Certificate upon satisfactory final inspection.
One point that catches self-builders off guard: permitted development rights do not relieve you of structural compliance obligations. Even a single-storey steel frame extension requires Building Regulations sign-off under Part A.
Scottish and Northern Irish variations
In Scotland, compliance is governed by the Scottish Building Standards (Section 1 — Structure), which broadly mirrors the Eurocode approach but requires submission to a Verifier rather than a BCO. Northern Ireland uses its own Technical Booklets (TBD), though the structural design principles remain consistent with Eurocode 3. Always confirm the applicable set of regulations with your local authority before commencing design.
Real UK cost breakdown: materials, labour, and regional variation
Cost is invariably the first question. The honest answer is that framing with steel carries a higher upfront material cost than timber — typically 15–30% more for the frame alone — but that gap narrows significantly when whole-life costs, reduced remediation, and faster programme savings are factored in.
Material and labour costs by region (2026 data)
Based on tender data from UK contractors and quantity surveyors across recent projects, the following regional cost ranges apply for a standard LGS residential frame (supply and erect, excluding groundworks uplift):
- London and South East: £68–£95 per m² of floor area
- Midlands and East of England: £52–£75 per m²
- North of England (Manchester, Leeds, Sheffield): £45–£68 per m²
- Scotland: £48–£72 per m²
- Wales and South West: £50–£70 per m²
The London premium reflects higher labour rates, increased logistics costs, and restricted site access. A typical 120 m² two-storey LGS self-build in London might budget £85,000–£110,000 for the steel frame package; the same specification in Leeds could be delivered for £58,000–£78,000. Of course, groundworks uplifts — required because steel structures concentrate loads into discrete column positions, often demanding pad foundations rather than strip footings — can add £8,000–£20,000 depending on ground conditions.
Connection details and their cost impact
Connection detailing is a cost driver that many budget guides ignore. Bolted moment connections for structural steel cost considerably more than simple fin plates or cleats. In a commercial steel frame building system, connection costs can account for 18–25% of the total steelwork budget. Specifying standardised connections early in design — working from the Steel Construction Institute's (SCI) Green Book series — is the most reliable way to contain this cost.
"Steel's long-term value proposition in UK construction is increasingly clear: faster programme, predictable performance, and a material that can be fully recovered and recycled at end of life — attributes that resonate strongly with both developers and planning authorities."
— Steel Construction Institute, SCI Advisory Desk, 2025
Thermal performance, thermal bridging, and Part L compliance
Here is where framing with steel presents its most significant technical challenge. Steel is a highly conductive material — its thermal conductivity is approximately 50 W/m·K, compared to 0.13 W/m·K for softwood timber. Left unaddressed, steel studs create thermal bridges that severely degrade wall U-values and can cause interstitial condensation.
Understanding thermal bridging in steel stud walls
A nominal 150 mm LGS wall with 150 mm mineral wool between studs might suggest a U-value of around 0.20 W/m²K — but without correction, actual tested performance can be as poor as 0.45 W/m²K due to the "fin effect" of steel studs conducting heat laterally through the insulation zone. This is not a minor discrepancy. It directly affects compliance with Approved Document L 2021, which requires maximum U-values of 0.18 W/m²K for new-build residential walls.
Proven thermal bridging solutions for UK projects
Addressing thermal bridging in a steel frame wall system requires a layered approach. Practical measures used successfully on UK projects include:
- Continuous external insulation layer: Adding 50–100 mm of rigid PIR or EPS board outside the steel stud zone, breaking the thermal bridge path entirely. This alone can restore U-values to 0.16–0.18 W/m²K.
- Insulated steel stud systems: Proprietary studs with a thermal break element — typically a polymer or fibre composite web — reduce linear thermal transmittance (Ψ-value) by 40–60% compared to standard C-studs.
- Warm frame configuration: Positioning insulation entirely outside the steel frame, wrapping the structural metalwork in a continuous thermal envelope — effectively the same approach used in Passivhaus-standard steel builds.
- Accurate linear thermal bridging (Ψ-value) calculations: Required under SAP 10.2 / RdSAP assessment for new dwellings. Use NHBC or LABC robust details where available, or commission bespoke finite element modelling (FEM) via a thermal engineer.
U-value calculations for Part L compliance must use the correction factor method described in BS EN ISO 6946, accounting for repeating thermal bridges at stud positions. Failing to do this accurately is one of the most common BCO rejection reasons on LGS residential projects.
Fire resistance ratings and intumescent coating requirements
One of the most persistent misconceptions about framing with steel is that steel is fireproof. It is emphatically not. Bare structural steel begins to lose significant strength at temperatures above 550°C — well within the range achievable in a building fire — and can fail structurally at 700–800°C. This is why UK Building Regulations and insurance underwriters impose strict fire protection requirements.
Fire resistance classifications under BS 476 and EN 13501
In the UK, fire resistance is assessed via two overlapping standards. BS 476: Part 20–22 — the legacy British Standard — defines fire resistance periods (30, 60, 90, 120 minutes) for load-bearing capacity (R), integrity (E), and insulation (I). EN 13501-2, the harmonised European standard now adopted across UK practice post-Brexit, uses the same R/E/I notation but with standardised classification criteria. For most commercial and residential steel frame building system applications, a minimum R60 (60-minute load-bearing fire resistance) is required under Approved Document B (Fire Safety).
Intumescent coatings: specification and application
Intumescent coatings are the dominant fire protection method for exposed structural steelwork in the UK. On heating, the coating expands to form a low-conductivity char layer that insulates the steel below. Dry film thickness (DFT) must be determined by a fire engineer based on the section factor (Hp/A) of each member — a 305 × 165 UB with a high Hp/A value may require a considerably thicker coating than a stocky 203 × 203 UC. Key specification points for UK projects:
- Water-based intumescent coatings are preferred for internal use; solvent-based systems offer better durability for partially exposed or external locations.
- Application must be by a FIRAS-certificated contractor to satisfy most UK insurer requirements.
- For buildings in Residential Sprinkler zones or those requiring 90- or 120-minute resistance, board encasement (typically Glasroc or Fireline plasterboard) is often more cost-effective than thick intumescent builds.
- All fire protection specifications should be independently checked against the Association for Specialist Fire Protection (ASFP) Yellow Book.
LGS cold-formed steel framing in partitions and non-loadbearing walls typically achieves its fire resistance through the boarding system — two layers of 12.5 mm fire-rated plasterboard will generally deliver EI 60 performance without any coating requirement.
Sustainability, embodied carbon, and BREEAM alignment
In 2026, sustainability credentials are no longer a peripheral selling point — they are a procurement requirement for an increasing proportion of UK public and commercial projects. Steel's environmental story is genuinely compelling, but it requires careful handling to present accurately.
Embodied carbon data for steel framing
According to recent RICS and Circular Ecology ICE Database figures, the embodied carbon of structural steel ranges from approximately 1.55 kgCO₂e/kg for virgin (primary) steel to 0.46 kgCO₂e/kg for electric arc furnace (EAF) recycled steel. The global average recycled content for steel used in UK construction is currently around 60–70%, with high-recycled-content products reaching 90%+ — a figure the International Steel Association targets as a procurement standard. For a standard 120 m² LGS residential frame (approximately 4–6 tonnes of steel), the difference between primary and recycled steel can represent a saving of 4–7 tonnes of embodied CO₂.
For comparison, kiln-dried structural timber carries approximately 0.46 kgCO₂e/kg — similar to recycled steel — but timber's biogenic carbon sequestration creates a more complex whole-life picture. The honest position is that neither material automatically wins on carbon: the outcome depends heavily on recycled content, transport distance, and end-of-life assumptions. For more detail on how steel in construction is evolving its sustainability credentials, the American Iron and Steel Institute provides useful benchmark data applicable to global specification decisions.
BREEAM credits and UK net-zero alignment
BREEAM (Building Research Establishment Environmental Assessment Method) remains the dominant UK green building rating system. Steel framing can contribute credits across several BREEAM categories:
- Mat 01 (Life cycle impacts): Whole-life carbon assessments demonstrating low embodied carbon through high recycled content steel can score up to 5 credits.
- Mat 03 (Responsible sourcing): Specifying CARES-certified (Certification Authority for Reinforcing Steels) or BCSA member-fabricated steelwork supports responsible sourcing credits.
- Wst 01 (Construction waste management): Pre-engineered steel framing generates significantly less site waste than in-situ concrete or timber cutting — typically 2–5% waste by volume versus 10–15% for site-cut timber.
Alignment with the UK Government's net-zero 2050 target requires developers to demonstrate a trajectory of reducing whole-life carbon. Steel's 100% recyclability — the frame can be fully recovered, remelted, and reused at end of building life — is a material advantage in whole-life carbon assessments and increasingly features in planning authority sustainability statements. For comprehensive technical guidance, the steel framing resources available through the Steel Framing Alliance provide specification and carbon calculation tools relevant to practitioners.
Just as a well-designed electrical circuit avoids resistance at every junction, a well-specified steel frame building minimises carbon leakage at every stage — from mill to demolition. That analogy captures why whole-life thinking, not just upfront cost, should drive material selection in 2026.
Summary: making the case for framing with steel in 2026
Framing with steel is not the right answer for every UK project — but for any build where structural performance, speed, dimensional accuracy, or sustainability credentials matter, it demands serious consideration. The key takeaways from this guide are clear: understand which system type suits your typology, engage a structural engineer early, address thermal bridging proactively in your Part L strategy, and specify fire protection to the correct resistance period from day one.
The cost premium over timber is real but manageable, particularly when programme savings, reduced remediation risk, and BREEAM credit potential are accounted for. The compliance landscape — Part A, Part L, Approved Document B — is navigable with the right professional team in place. What matters most is starting with accurate information, which is precisely what this guide has aimed to provide.
Frequently asked questions
Q: Is framing with steel suitable for a UK self-build home?
A: Yes. Light gauge steel framing (LGS) is well established in UK self-build projects. It requires Building Regulations approval under Part A, a structural engineer's calculations, and careful thermal detailing under Part L 2021. Many self-builders find the factory precision and speed of erection outweigh the higher material cost versus timber.
Q: What U-value can I achieve with a steel stud wall?
A: With a continuous external insulation layer of 75 mm PIR board and 150 mm mineral wool between studs, a compliant U-value of 0.16–0.18 W/m²K is achievable — meeting the Approved Document L 2021 maximum of 0.18 W/m²K. Without external insulation, thermal bridging through steel studs typically degrades performance to 0.35–0.45 W/m²K.
Q: How long does a steel frame building last?
A: Properly specified and protected structural steel frameworks routinely achieve a 60-year design life under BS EN 1993. Galvanised light gauge steel sections carry manufacturer durability warranties of 25–40 years in internal environments. End-of-life steel is 100% recyclable, with no loss of material quality.
Q: Does steel framing require special foundations?
A: Steel frames concentrate loads at column positions, often requiring pad, pile, or raft foundations rather than continuous strip footings. A ground investigation report is typically required to confirm bearing capacity. Foundation uplift costs of £8,000–£20,000 should be included in early-stage budgets for residential projects.
Q: What fire rating does structural steel require under UK Building Regulations?
A: Most residential and commercial steel frame structures require a minimum R60 (60-minute load-bearing fire resistance) under Approved Document B. Taller or higher-risk buildings may require R90 or R120. Compliance is achieved through intumescent coatings applied by a FIRAS-certificated contractor, board encasement, or a combination of both, verified against BS 476 or EN 13501-2.
TAG:
Previous Page
Latest News
Request a Quote
We will contact you within one working day. Please pay attention to your email.
正昌集团
010-65281358
No. 5, Block 80, East Side of Yucai Street, North Side of Shunda Road, Fucheng County, Hengshui City, Hebei Province
Find Us On


Get more information anytime


Copyright © 2026Rucheng Construction Group Co., Ltd
Powered by 300.cn | TAG | Privacy Policy