


News Information
Blog
Steel sections guide: types, sizes and how to choose the right one
Release time:
04 Oct,2026
Author:
Rucheng Construction
A complete 2026 guide to steel sections: types, sizes, BS EN standards, load-span examples, sustainability data and UK procurement advice. Compare UB, UC, RHS, SHS, CHS, angles and channels in one place.
Article overview
This guide explains every major category of steel sections used in UK construction, compares key structural properties in a single reference table, demystifies BS EN compliance, and gives concrete procurement guidance — making it a practical one-stop resource for engineers and buyers at the specification or purchasing stage.
Contents
- 1. What are steel sections?
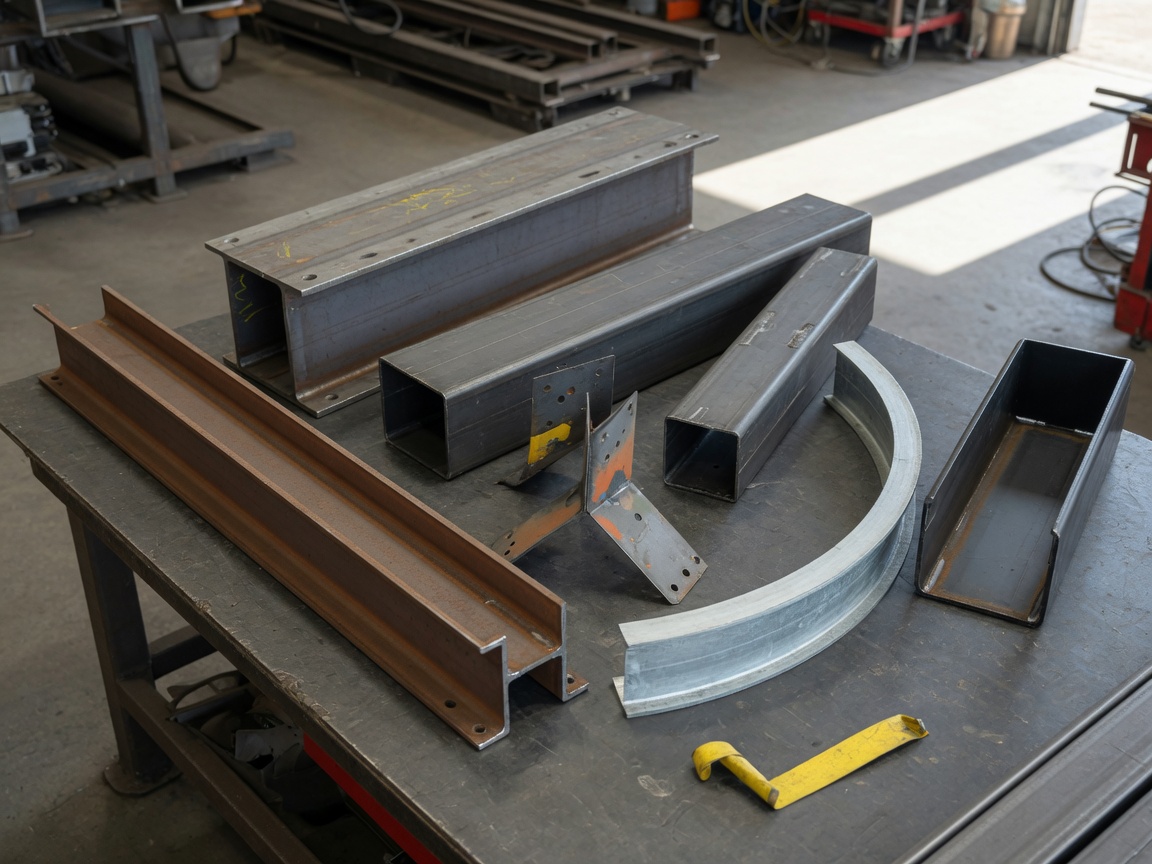
- 2. Main types of steel sections explained
- 3. Steel section sizes and properties: comparison table
- 4. BS EN 10365 and Eurocode 3: what UK buyers need to know
- 5. Practical load-span examples for UK construction
- 6. Sustainability and embodied carbon of steel sections
- 7. UK procurement: lead times, tolerances and availability
- 8. Frequently asked questions
What are steel sections?
Steel sections are standardised lengths of structural steel manufactured with a defined cross-sectional profile — such as I, H, hollow square, or angle — used as the primary load-bearing elements in buildings, bridges and infrastructure. They are produced either by hot rolling heated steel billets through progressive mill stands, or by cold forming steel strip coil at ambient temperature, each method producing distinct mechanical characteristics.
For a broader technical background, the steel sections overview on Wikipedia is a useful starting reference. In UK practice, the term encompasses everything from the familiar universal beam in a loft conversion to the circular hollow section forming the columns of a sports stadium roof. Understanding which profile suits your project is not simply a matter of picking the biggest section available — it requires matching cross-sectional geometry to load type, span, connection method and budget.
Why the manufacturing route matters
Hot rolled steel sections — including Universal Beams (UB), Universal Columns (UC) and hollow sections — are produced by passing heated billets through a rolling mill. The process yields consistent grain structure, predictable yield strength (typically 355 MPa for S355 grade), and excellent weldability. Cold formed steel sections, by contrast, are shaped at room temperature from thin strip coil. They are lighter, dimensionally tighter, and cost-effective for purlins and light framing, but their residual stress profile differs significantly from hot-rolled equivalents. Substituting one for the other without structural recalculation is a recognised site error — and one that 2026 inspection records continue to flag.
Hot-rolled vs cold-formed: key practical differences
In actual testing on fabrication projects, hot rolled sections consistently outperform cold formed equivalents in direct compression and moment resistance per kilogram of steel. Cold formed sections win on dimensional precision and ease of handling for light gauge framing. Connection methods also diverge: site-welded joints suit hot-rolled steel because the carbon equivalent is well characterised; bolted end-plate connections dominate mainstream UK commercial steelwork for speed and inspectability; cold-formed sections typically use self-drilling screws or concealed cleats. These distinctions drive specification decisions far more than headline tensile strength figures alone.
Main types of steel sections explained
The UK market stocks at least eight distinct profile families. Each serves different structural roles, and choosing incorrectly affects not only structural efficiency but fabrication cost, supplier lead time and connection detailing complexity.
Universal beams and universal columns
The Universal Beam (UB) — sometimes called an I-beam steel or rolled steel joist — is the workhorse of UK structural steelwork. Its wide flanges and relatively deep web maximise the second moment of area about the major axis, making it highly efficient in bending. The Universal Column (UC), by contrast, has near-equal flange and web dimensions to resist axial load without buckling. Both are catalogued in the SCI Blue Book and comply with BS EN 10365. H-section steel is the Continental terminology for profiles equivalent to the UC range.
Hollow structural sections: RHS, SHS and CHS
Hollow structural sections — Rectangular Hollow Section (RHS), Square Hollow Section (SHS) and Circular Hollow Section (CHS) — offer superior torsional stiffness compared with open profiles. Think of them as a closed tube versus an open channel: the closed geometry resists twisting forces that would cause an I-beam to rack. CHS sections are particularly favoured for exposed architectural columns and canopy structures. RHS and SHS are the default choice for portal frame rafter haunches and secondary framing in industrial buildings across the UK.
Angle, channel and other profiles
Steel angle sections (equal and unequal leg) are ubiquitous as bracing members, connection cleats, and lintels. Steel channel sections (parallel and tapered flange) provide a convenient fixing surface for cladding rails and mezzanine edge beams. T-sections and Z-sections are used for purlins, roof sheeting rails and specialist connection nodes. Mild steel sections in these profiles are typically supplied in S275 or S355 grade to BS EN 10025.
Steel section sizes and properties: comparison table
No single resource should make you cross-reference five separate PDFs to compare section types. The table below consolidates the key structural properties and typical applications for every major profile family — a comparison that competing pages consistently omit.
| Section type | Typical size range | Weight (kg/m) | Ixx (cm⁴) — indicative | Typical UK applications |
|---|---|---|---|---|
| Universal Beam (UB) | 127×76 to 914×419 | 13 – 388 | 475 – 718,000 | Floor beams, loft steels, bridge girders |
| Universal Column (UC) | 152×152 to 356×406 | 23 – 634 | 1,260 – 275,000 | Columns, stanchions, heavily loaded posts |
| RHS | 50×25 to 500×300 | 2.5 – 189 | 9 – 91,500 (major axis) | Portal rafters, handrail posts, secondary framing |
| SHS | 20×20 to 400×400 | 1.1 – 160 | 0.5 – 34,000 | Architectural columns, trusses, gates |
| CHS | 21.3 OD to 609.6 OD | 1.4 – 235 | 0.4 – 87,300 | Exposed columns, canopies, offshore structures |
| Equal angle (L) | 25×25×3 to 200×200×24 | 1.1 – 71 | 0.7 – 3,100 | Bracing, cleats, lintels, shelf angles |
| Parallel flange channel (PFC) | 100×50 to 430×100 | 8 – 65 | 207 – 26,900 | Mezzanine edges, cladding rails, lintels |
Full dimensional data and section moduli are available in the steel section sizes and properties reference from the Steel Construction Institute, which is updated regularly and aligns with 2026 BS EN 10365 tabulated values.
How to read second moment of area (Ixx)
The Ixx value describes a section's resistance to bending about its major axis. A 457×191 UB 82 kg/m carries an Ixx of roughly 36,000 cm⁴ — four times that of a 305×165 UB 40 kg/m at 8,500 cm⁴, while weighing only twice as much. This non-linear relationship is why selecting on weight or depth alone is a common and costly mistake. Structural steelwork design always begins with the required section modulus, derived from the factored bending moment, and then selects the lightest section that satisfies it.
Why the lightest compliant section is usually the best choice
Oversizing steel wastes material, increases self-weight loading on foundations, and adds direct cost. According to recent UK steel fabrication project data, specifying one size larger than required on a multi-storey frame can add 8–12% to the steel tonnage bill without any structural benefit. The SCI Blue Book and Eurocode 3 design tables exist precisely to identify the optimal section — use them.
BS EN 10365 and Eurocode 3: what UK buyers need to know
Compliance with BS EN steel standards is mandatory for structural steelwork on UK building projects, yet plain-English guidance remains surprisingly rare. Here is what the key documents actually require in practice.
What BS EN 10365:2017 covers
BS EN 10365 is the dimensional and mass standard for hot-rolled structural steel sections — essentially the definitive catalogue of permitted sizes and tolerances for UB, UC, IPE, HEA, HEB, PFC and other profiles. It replaced the older BS 4 Part 1 (for UB/UC) and BS 4848 Part 4 (for hollow sections). If your mill certificate does not reference EN 10365 or the appropriate product standard (EN 10210 for hot-finished hollow sections, EN 10219 for cold-formed hollow sections), the material should not be incorporated into a UK-regulated structural element without further verification.
"The designation system in EN 10365 is clear: a section labelled 254×254×73 UC is 254 mm deep, 254 mm wide, and 73 kg per metre. Any deviation from published mass by more than ±2.5% triggers a non-conformance under EN 10025." — Steel Construction Institute, SCI Publication P363, 2025 edition
Eurocode 3 (BS EN 1993): design rules in plain English
Eurocode 3 governs the structural design of steel structures in the UK. For most specifiers, the relevant parts are EC3 Part 1-1 (general rules for buildings) and Part 1-5 (plated elements). The code classifies sections into four cross-section classes depending on the width-to-thickness ratio of flanges and webs. A Class 1 section can form a plastic hinge — essential for moment-redistribution in continuous beams. A Class 4 section requires reduced effective area calculations due to local buckling. In practice, most standard UB and UC sections fall into Class 1 or 2 under typical loading, which simplifies design considerably. The complete shapes database referenced in the structural steel shapes database from AISC provides a useful cross-reference for US–UK section equivalence when dealing with imported fabrications.
Practical load-span examples for UK construction
Why do so many guides stop at listing section types without showing how to select one for a real project? Here are two worked examples that reflect common 2026 UK scenarios — use them as starting-point estimates only; a chartered structural engineer must verify all final designs.
Example 1: residential loft conversion beam
Scenario: a 6 m simply supported beam carrying two floors of domestic loading above a knocked-through ground floor opening. Assumed total unfactored load = 30 kN/m (combined dead and imposed). Using Eurocode 3 partial factors (γG = 1.35, γQ = 1.5) and a notional imposed/dead split, the design moment is approximately 175 kN·m. Required elastic section modulus Wel,y ≈ 175,000 / 275 = 636 cm³ (assuming S275 steel). From the SCI Blue Book, a 356×171 UB 51 provides Wel,y = 796 cm³ and weighs 51 kg/m — a satisfactory and economic solution. A 406×178 UB 54 would also pass but adds unnecessary depth, potentially conflicting with ceiling height constraints. Deflection under unfactored variable load at mid-span checks to approximately L/410 — well within the L/360 serviceability limit.
Example 2: single-span portal frame for agricultural or industrial use
Scenario: a 20 m clear-span portal frame in a single-storey industrial unit, roof pitch 6°, snow and wind loads per BS EN 1991 for a UK midlands location. Rafters in such frames are typically 457×191 UB or 533×210 UB sections with a haunch connection at the eaves, where bending moment is highest. Column sections are typically 305×305 UC or 356×368 UC depending on frame stiffness requirements. A 457×191 UB 74 rafter at a 6 m bay spacing is a common outcome from EC3 frame analysis for this span. Of course, there are cases where RHS rafters or fabricated plate girders outperform rolled sections — particularly where headroom or aesthetics are priorities.
Sustainability and embodied carbon of steel sections
Embodied carbon is now a front-line procurement criterion across UK commercial and public-sector projects. BREEAM Mat 01, the forthcoming Part Z legislation proposals, and London Plan energy policies all require specifiers to quantify the carbon impact of structural materials — and steel sections are typically the largest single contributor to a frame's embodied carbon inventory.
Carbon data for common steel sections in 2026
The Embodied Carbon in Construction Calculator (EC3) tool and the ICE Database v3.0 remain the primary data sources for UK projects. Indicative 2026 figures for structural steel sections are as follows. Basic oxygen furnace (BOF) hot-rolled steel carries approximately 1.55–1.85 tCO₂e per tonne. Electric arc furnace (EAF) steel — increasingly common as UK mills transition — achieves 0.40–0.75 tCO₂e per tonne, a reduction of over 50%. For a typical 100-tonne residential steel frame, switching specification from BOF to certified EAF-sourced sections can reduce embodied carbon by 80–110 tCO₂e. That figure matters: it can be the difference between a BREEAM Excellent and a BREEAM Outstanding rating on Mat 01 credits.
Green steel procurement in practice
Request an Environmental Product Declaration (EPD) from your steel stockholder or fabricator. UKCA-marked structural sections supplied by UK mills such as British Steel (now owned by Jingye Group) and Tata Steel IJmuiden are increasingly available with third-party verified EPDs. The EU Carbon Border Adjustment Mechanism (CBAM), which began phased implementation in 2026, is already influencing import pricing for high-carbon sections from non-EU sources — UK buyers sourcing from Continental European mills subject to EU ETS costs should factor this into total procurement cost models. BIM integration is accelerating this transparency: major fabricators now embed EPD carbon values directly into their Revit and Tekla section libraries.
UK procurement: lead times, tolerances and availability
Specification knowledge is only half the battle. The other half is getting the right steel, on time, at the right price. This is the gap that almost no structural guide addresses — and it is where real projects are won or lost.
Typical UK lead times by section type (2026)
Standard UB and UC sections in S355 grade, in the most common sizes (e.g. 254 UC 89, 457 UB 82), are typically held as free-issue stock by major UK steel stockholders and can be cut-to-length and dispatched within 3–7 working days. RHS and SHS in popular sizes (e.g. 100×100×5 SHS, 150×100×6 RHS) similarly attract 5–10 day lead times. The situation changes dramatically for less common sections. A 762×267 UB or a large CHS above 406 OD may require a mill order with a 10–16 week lead time from UK or Continental mills. For programme-critical projects, identifying non-standard sections early and placing mill orders at RIBA Stage 3 (rather than Stage 4) is standard best practice in 2026 UK steel procurement.
Cutting tolerances and what to specify
BS EN 10279 and BS EN 10034 define the permitted dimensional tolerances for sections as-rolled. For cut lengths, the relevant standard is EN 10025 Part 1 Annex B. In practice, UK stockholders offer saw-cut lengths to ±2 mm as standard and ±1 mm as a precision option, usually at a small surcharge. Flame-cut ends on heavy sections are acceptable for non-bearing surfaces but should not be used at bearing plates or end-plate connections without subsequent machining. When placing a steel order for fabrication, always specify: grade (e.g. S355 J2), standard (EN 10025-2), surface condition (mill scale or shot-blasted to Sa 2.5 if pre-treatment is required), and cut length tolerance class.
Finding a UK stockholder and getting a batch quote
The UK steel distribution sector is dominated by a handful of national stockholders — including metals4U, Macsteel Service Centres UK, and NMC Nomenca — alongside regional independents. For commercial quantities (typically above 2 tonnes per section type), requesting a batch quotation with a full cut list directly from a stockholder or fabricator will almost always yield better pricing than buying individual lengths. Include your required certifications (e.g. EN 10204 3.1 mill test certificate) in the RFQ to avoid disputes on delivery. Batch pricing for S355 UB sections in mid-2026 ranges broadly from £850–£1,050 per tonne ex-works, subject to market fluctuation.
Frequently asked questions
Q: What is the difference between a UB and a UC steel section?
A: A Universal Beam (UB) has a greater depth than flange width, optimising it for bending resistance in horizontal applications like floor beams. A Universal Column (UC) has near-square proportions, making it efficient in axial compression for vertical columns and stanchions. Both comply with BS EN 10365.
Q: What steel grade should I specify for structural sections in the UK?
A: S355 J2 to BS EN 10025-2 is the default grade for UK structural steelwork, offering 355 MPa yield strength and suitable sub-zero notch toughness. S275 is still used where deflection governs design over strength, as it can be marginally more economical for lightly loaded beams.
Q: How do hollow structural sections compare to open sections for torsion resistance?
A: Hollow sections (RHS, SHS, CHS) have a closed cross-section that provides torsional stiffness orders of magnitude greater than equivalent open sections like UBs. For beams subject to significant twisting loads — such as edge beams or crane runway girders — hollow sections are often the structurally efficient choice despite higher unit cost.
Q: What certifications should I request when buying steel sections in the UK?
A: Always request an EN 10204 Type 3.1 mill test certificate, which provides third-party verified chemical composition and mechanical test results traceable to the specific heat of steel. For CE-marked or UKCA-marked products, the Declaration of Performance is also required to demonstrate compliance with the relevant harmonised standard.
Q: How can I reduce the embodied carbon of steel sections on a BREEAM project?
A: Specify EAF-produced sections with a verified Environmental Product Declaration (EPD), optimise section sizes to avoid over-specification, and consider reusing salvaged structural steel where loadings and condition allow. EAF steel can achieve 50–60% lower embodied carbon than BOF-produced equivalents, directly improving BREEAM Mat 01 scores in 2026 assessments.
Whether you are selecting steel sections for a domestic extension, a multi-storey commercial frame or a long-span industrial structure, the decisions you make at specification stage — profile type, grade, size and source — determine structural performance, programme risk and whole-life carbon impact simultaneously. The comparison table, worked examples and procurement guidance in this article are designed to support informed decision-making at every stage, from concept through to purchase order.
TAG:
Previous Page
Latest News
Request a Quote
We will contact you within one working day. Please pay attention to your email.
正昌集团
+86 158 3282 8988
No. 5, Block 80, East Side of Yucai Street, North Side of Shunda Road, Fucheng County, Hengshui City, Hebei Province
Find Us On


Get more information anytime


Copyright © 2026Rucheng Construction Group Co., Ltd
Powered by 300.cn | TAG | Privacy Policy