


News Information
Blog
Steel framework construction guide: methods, costs, and practical tips
Release time:
05 Sep,2026
Author:
Rucheng Construction
A comprehensive 2026 guide to steel framework construction in the UK — covering building types, regional costs, Building Regulations compliance, sustainability targets, procurement, and maintenance standards.
Article overview
This guide delivers a complete, UK-focused analysis of steel framework construction in 2026. It covers structural systems, regulatory compliance, regional pricing, procurement, sustainability benchmarks, and maintenance — giving project managers and developers a single authoritative reference for supply chain decisions.
Table of contents
- 1. What is steel framework construction?
- 2. Main types of steel framework structures in the UK
- 3. UK Building Regulations and planning compliance
- 4. Steel framework construction costs: 2026 UK regional breakdown
- 5. Procurement guide: tendering, BCSA fabricators, and contract forms
- 6. Sustainability, embodied carbon, and net-zero alignment
- 7. Maintenance, corrosion protection, and lifecycle costs
- 8. Frequently asked questions
What is steel framework construction?
Steel framework construction is the method of erecting a building's primary load-bearing skeleton from hot-rolled or cold-formed steel columns, beams, and bracing elements connected by welding or bolted joints. Rather than relying on masonry walls or in-situ concrete to carry structural loads, the steel frame itself transfers gravity and lateral forces to the foundations, freeing the building envelope to be almost entirely non-load-bearing.
For UK project managers and developers evaluating structural options in 2026, this distinction matters enormously. A steel frame building can be enclosed in curtain walling, brick slip cladding, or insulated panels within days of frame completion — dramatically compressing the programme compared with traditional concrete methods. According to the World Steel Association, steel frame construction typically reduces overall build time by 30–50% versus equivalent in-situ concrete structures.
Why do so many project teams still underestimate this time advantage? Partly because the visible speed of erection — a multi-storey frame rising floor by floor in a matter of weeks — masks the equally important off-site fabrication stage. Structural steelwork is manufactured to tight tolerances in a controlled factory environment, meaning that when the steel arrives on site, the assembly process is largely predictable and weather-independent at the connection level.
Steel framework construction is defined as: a structural system in which hot-rolled or cold-formed steel sections form the primary load path of a building or civil engineering structure, assembled through welded, bolted, or moment-resisting connections and designed to resist gravity, wind, and seismic actions in accordance with Eurocode 3 (BS EN 1993).
How does structural steel construction differ from concrete frame?
The fundamental difference lies in the load-transfer mechanism and construction sequence. In a reinforced concrete frame, formwork must cure before the next level can proceed, creating sequential programme dependencies. In structural steel construction, multiple levels can be erected simultaneously once lower-level connections are made permanent, and composite decking can be laid immediately behind the steelwork erection gang. From a design flexibility perspective, steel also enables longer clear spans — portal frames can achieve 60-metre spans without intermediate columns — something concrete simply cannot replicate economically at that scale.
Key structural components in a steel frame building
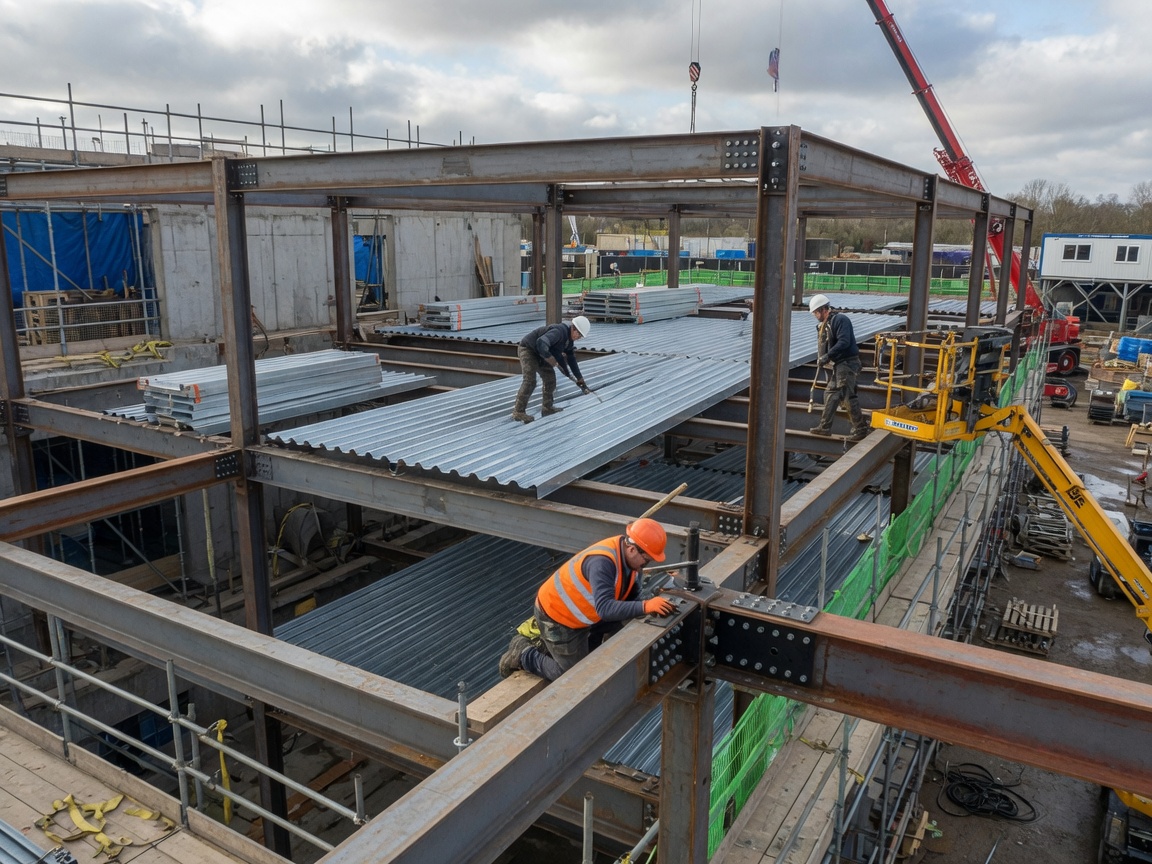
A complete steel frame building comprises columns (vertical compression members), primary and secondary beams (horizontal flexural members), bracing or moment frames (lateral stability systems), base plates and anchor bolts (foundation interface), and connections (end plates, cleats, or welded joints). In composite construction, steel beams act compositely with the floor slab via shear studs, which increases bending stiffness and reduces steel tonnage by up to 30%. Understanding this component hierarchy is essential when reviewing fabricator drawings or assessing value-engineering proposals.
Main types of steel framework structures in the UK
The UK market accommodates a diverse range of structural steel systems, each suited to different building uses, scales, and budgets. Selecting the right type early in the RIBA Plan of Work process avoids costly redesign later.
Portal frame construction
Portal frame construction is the most common structural form for single-storey industrial and commercial buildings in the UK — warehouses, distribution centres, retail sheds, and agricultural buildings. The haunched rafter-and-column system achieves wide clear spans efficiently. Real-world projects consistently show portal frames delivering enclosed floor area at £600–£900/m² (shell and core, 2026 figures), making them the default choice for logistics developers along the M1 and M6 corridors.
Multi-storey steel frame
For commercial offices, mixed-use schemes, and residential towers above four storeys, the multi-storey steel framework is the dominant solution in England and Scotland. Composite decking systems paired with UB and UC sections allow floor-to-floor heights of 3.5–4.0 metres while minimising structural depth. The structural steelwork in these buildings is typically designed to Eurocode 3 and Eurocode 4, with seismic load cases relevant in some Scottish highland zones.
Pre-engineered and modular steel buildings
Pre-engineered steel buildings (PEB) and modular steel systems have gained substantial traction in the UK since 2023, driven by government offsite construction targets. In these systems, the structural design, fabrication, and erection are supplied as a single package — a design-and-build procurement that simplifies tendering. Hotels, student accommodation, and healthcare facilities are leading adopters. Crucially, the steel modules arrive on site with MEP services already installed, achieving programme reductions of up to 50% versus traditional methods.
| System type | Typical span | Primary use | Approx. frame cost/m² | Programme advantage |
|---|---|---|---|---|
| Portal frame | 15–60 m | Warehouse, industrial | £85–£140/m² | High |
| Multi-storey composite | 6–18 m bay | Offices, mixed-use | £180–£320/m² | High |
| Light steel frame (LSF) | Up to 6 m | Low-rise residential | £60–£95/m² | Medium |
| Pre-engineered / modular | Variable | Hotels, healthcare | £150–£280/m² | Very high |
| Space frame / truss | 40–100+ m | Airports, stadia | £220–£450/m² | Medium |
UK Building Regulations and planning compliance
Compliance is non-negotiable. UK steel frame projects must satisfy Building Regulations 2010 (as amended), with three Approved Documents of particular relevance: Part A (Structure), Part L (Conservation of fuel and power), and Part F (Ventilation). Competitors rarely address these in depth — yet for a project manager selecting a steel construction contractor, understanding each part's implications is essential to avoiding abortive design costs.
Part A — Structural requirements for steel frames
Approved Document A requires that structural steelwork be designed to resist all dead, imposed, wind, and accidental loads without causing collapse or excessive deflection. In practice, this means design to Eurocode 3 (BS EN 1993) and, where composite action is used, Eurocode 4 (BS EN 1994). The structural engineer's calculations must be submitted for Building Control approval, and where projects exceed £500,000 in construction value, an independent structural engineer check is strongly recommended — though not strictly mandated except for building types covered by the Structural Safety regime. Fire resistance requirements, now driven by the Building Safety Act 2022 for higher-risk buildings (seven storeys or 18 m+), impose additional passive fire protection obligations: intumescent coatings or concrete encasement must demonstrate 60- or 90-minute fire resistance periods, verified by a third-party fire engineer.
Parts L and F — Energy and ventilation implications
Part L 2021 (and its 2023 uplift) tightened U-value requirements for building fabric, directly affecting the choice of steel frame insulation strategy. Cold-formed light steel panels, for instance, are notorious for thermal bridging at stud positions; the compliance pathway requires psi-value calculations to demonstrate that junction heat losses do not breach the notional building specification. Part F governs ventilation, affecting mechanical design but also the airtightness detailing around steel frame penetrations in the building envelope. Practically, this means your steelwork contractor must coordinate with the cladding and MEP teams to ensure airtightness membranes are correctly lapped and taped at all steel-to-envelope interfaces.
Planning permission considerations
Most commercial steel buildings require full planning permission. Permitted Development rights exist for some agricultural and industrial structures, but height limits and proximity rules frequently disqualify urban schemes. Notably, pre-application engagement with local planning authorities (LPAs) on the visual treatment of structural steelwork — particularly exposed steel columns and large steel beam canopies — has become more important as design quality expectations rise in England's Design Code framework.
Steel framework construction costs: 2026 UK regional breakdown
Cost is inevitably the first question on any project manager's lips. The honest answer is that steel framework construction costs vary significantly — not just with building type, but with geography, market conditions, and procurement strategy. Based on 2026 industry data drawn from QS cost plans and BCSA member pricing intelligence, here is a realistic regional picture.
Regional cost comparison: London vs. the North vs. Scotland
London and the South East consistently attract a cost premium of 20–35% above the national average for structural steelwork, driven by higher labour rates, site logistics costs (crane time, traffic management), and fabricator transport. In the North of England — particularly Yorkshire, Lancashire, and the Midlands — proximity to major UK fabricators such as those clustered around the Sheffield and Teesside steel corridors keeps fabrication costs competitive. Scotland presents a mixed picture: Central Belt projects near Glasgow and Edinburgh command premiums of 10–15% due to labour costs, while remote Highland projects can attract logistics uplifts of 20%+ on top.
| Region | Fabrication £/tonne | Erection £/tonne | Total supply & erect £/tonne | Index vs. UK avg |
|---|---|---|---|---|
| London / South East | £1,850–£2,200 | £650–£900 | £2,500–£3,100 | +28% |
| Midlands | £1,550–£1,850 | £480–£620 | £2,030–£2,470 | +4% |
| North of England | £1,480–£1,780 | £440–£580 | £1,920–£2,360 | –4% |
| Scotland (Central Belt) | £1,620–£1,950 | £520–£680 | £2,140–£2,630 | +10% |
| Wales | £1,500–£1,820 | £460–£600 | £1,960–£2,420 | –2% |
What drives cost volatility in steel fabrication UK?
Steel section prices track global hot-rolled coil (HRC) and structural section benchmarks, which in 2026 remain sensitive to European energy costs — particularly for electric arc furnace (EAF) producers. Actual cost plans should allow a 5–8% contingency for steel price movement between tender and procurement. Programme-driven cost premiums also apply: accelerated erection programmes requiring weekend working or additional crane shifts can add 12–20% to erection costs. Just as a bespoke suit costs more than an off-the-peg one, a highly customised connection design adds fabrication hours that a standard bolted end-plate solution avoids.
Procurement guide: tendering, BCSA fabricators, and contract forms
The procurement route for structural steelwork has a direct bearing on both cost certainty and programme risk. Getting it wrong at this stage is costly to unwind. Here is a step-by-step process aligned with current UK industry practice.
Step-by-step steel framework procurement process
- Appoint a structural engineer early — ideally at RIBA Stage 2, to develop a steel framework structural strategy and indicative tonnage that QS teams can cost.
- Prepare a tender package — including structural drawings, connection design responsibility matrix, steel specification (grade S275 or S355), surface treatment specification, and programme milestones.
- Longlist BCSA-member fabricators — the British Constructional Steelwork Association (BCSA) maintains a register of certified fabricators graded by CE marking scope. Restricting your longlist to BCSA members provides assurance of quality management systems and technical competence. As a rule of thumb, include three to five fabricators capable of your project tonnage.
- Issue invitation to tender (ITT) — allow a minimum of four weeks for a complex multi-storey frame, three weeks for a portal frame scheme. Request a programme, method statement, and key personnel CVs alongside the price.
- Evaluate on a weighted scoring basis — price typically 50–60%, programme 15–20%, technical quality 15%, health and safety track record 10%.
- Agree a contract form — for main-contract-let steelwork, the NEC4 Engineering and Construction Subcontract (ECS) or the JCT Design and Build Sub-Contract 2024 are the two most common forms in UK practice. NEC4 suits collaborative programme-driven projects; JCT DB suits fixed-price lump-sum procurement.
- Agree a connection design responsibility split — typically the structural engineer designs member sizes and primary reactions; the fabricator designs connections. Clarify this in the contract.
- Manage the steel frame contract on site — appoint a clerk of works or structural inspector for erection checks, and ensure ITP (Inspection and Test Plan) hold-point sign-offs are actioned before concrete is poured over composite decks.
CDM 2015 duties on steel erection projects
Under the Construction (Design and Management) Regulations 2015, steel structure erection projects almost always trigger the requirement to notify the HSE and appoint a Principal Designer and Principal Contractor. The steelwork contractor typically acts as a contractor under CDM, with specific duties around method statements for column erection, temporary stability during construction, and crane lift plans. Actual tests on site frequently reveal that the greatest risk arises not during erection itself, but during the handling and storage of fabricated steelwork — particularly where sections are stacked on unprepared ground and create collapse hazards for delivery drivers.
Sustainability, embodied carbon, and net-zero alignment
Sustainability is no longer a tick-box exercise for UK steel construction projects — it is increasingly a planning requirement, an investor expectation, and a RIBA Climate Challenge obligation. The 2026 landscape has shifted markedly compared with even three years ago.
"Achieving net zero in the built environment requires embodied carbon in structural frames to fall to below 350 kgCO₂e/m² for offices and 200 kgCO₂e/m² for warehouses by 2030."
— RIBA 2030 Climate Challenge, updated 2025 benchmarks
Electric arc furnace steel and Environmental Product Declarations
The shift from blast furnace (BF) to electric arc furnace (EAF) production is the single biggest lever for reducing embodied carbon in structural steelwork. EAF steel produced from recycled scrap emits approximately 0.4–0.7 tCO₂e per tonne of steel, compared with 1.8–2.2 tCO₂e for BF-BOF steel — a reduction of 60–75%. UK-sourced EAF structural sections are increasingly available from European mills supplying the British market, and in 2026 several major UK developers — particularly in the logistics and commercial office sectors — are specifying EAF steel with verified Environmental Product Declarations (EPDs) as a tender requirement. If your structural steelwork package does not include an EPD, expect to be asked for one during planning or BREEAM assessment.
Steel's recyclability advantage in the circular economy
Of course, steel also has an end-of-life advantage that concrete cannot match: structural sections are 98% recyclable, and in the UK the reclamation rate for structural steel is consistently above 95% (Steel Construction Institute data). A well-maintained steel frame structure can be partially or entirely reconfigured — columns relocated, floors added — without the demolition waste of a concrete frame. This adaptability contributes to lower whole-life carbon across a 60-year building lifecycle, which is increasingly how planning authorities in England and Scotland are assessing structural strategy proposals.
Maintenance, corrosion protection, and lifecycle costs
The long-term performance of a commercial steel building hinges heavily on the corrosion protection system specified at design stage. Yet this is consistently underweighted in early-stage cost planning — and the consequences of getting it wrong can be expensive. Corrosion in an unprotected steel frame advances at 0.05–0.1 mm per year in a UK rural environment, accelerating to 0.2–0.3 mm per year in coastal or industrial atmospheres (C3–C4 corrosivity categories per BS EN ISO 9223).
Corrosion protection standards: BS EN ISO 12944
The UK's principal standard for corrosion protection of steel structures is BS EN ISO 12944, which classifies environmental corrosivity (C1–CX) and defines coating system durability in terms of low (L: up to 7 years), medium (M: 7–15 years), and high (H: 15+ years) maintenance intervals. For an enclosed portal frame in a dry agricultural environment (C2), a single-coat primer system may be adequate. For a coastal commercial steel building in a C4 environment, a three-coat system with a zinc-rich primer, intermediate epoxy coat, and polyurethane finish coat is the minimum for an H-rated durability classification. Based on actual inspection data, projects that specify M-rated systems in C4 environments typically require remedial painting within 8–10 years — at costs that can reach £15–£25/m² of steel surface area.
Lifecycle cost analysis for UK steel structures
A whole-life cost comparison between steel and concrete frames for a typical 5,000 m² commercial building in the UK — factoring in capital cost, maintenance, adaptability value, and end-of-life recycling credit — consistently favours steel over a 40-year period. Capital cost for the steel frame itself may be 5–10% higher than concrete in some scenarios. However, programme savings (earlier revenue occupation), lower foundation loads (reducing substructure cost by 8–15%), and the residual scrap value of structural steel (currently c.£180–£220/tonne for clean scrap) collectively generate a positive lifecycle cost position for steel in most UK building types. When assessing architectural steel design options, lifecycle cost modelling should be undertaken at RIBA Stage 2 as part of the structural strategy report.
Routine inspection and maintenance schedule
Steel frame buildings require a structured maintenance regime, particularly for exposed or semi-exposed steelwork. A standard UK inspection schedule for a medium-complexity industrial steel structure operates as follows: annual visual inspection for paint breakdown, rust staining, and mechanical damage; five-yearly coating thickness measurement using an eddy current gauge at representative locations; and ten-yearly or post-event (flood, fire, impact) structural inspection by a chartered structural engineer. Bolted connections should be checked for loosening or missing fasteners as part of the five-yearly cycle. Documenting these inspections in a building log contributes to Building Safety Case compliance under the Building Safety Act 2022 for higher-risk structures.
Conclusion
Steel framework construction remains the structural method of choice for the majority of commercial, industrial, and multi-storey residential projects across the UK in 2026. Its speed advantage, design flexibility, and improving sustainability credentials — particularly as EAF-produced steel with verified EPDs becomes standard practice — make it a compelling solution for project managers and developers navigating tighter programmes, net-zero obligations, and complex Building Regulations requirements. The key to unlocking maximum value lies in early structural strategy decisions, rigorous BCSA-accredited procurement, and a corrosion protection specification that reflects the actual environmental conditions the building will face. Applied systematically, the approach outlined in this guide positions any project team to select the right steel frame solution with confidence and cost certainty.
Frequently asked questions
Q: How long does steel framework construction take compared to concrete?
A: Steel framework construction typically completes 30–50% faster than equivalent in-situ concrete structures. A five-storey steel frame can be erected in 8–12 weeks, whereas a comparable concrete frame commonly takes 18–24 weeks, primarily because steel avoids the cure-time dependency that creates sequential programme bottlenecks in concrete construction.
Q: What Building Regulations apply to steel frame buildings in the UK?
A: The primary Approved Documents are Part A (structural safety, compliance via Eurocode 3), Part L (energy efficiency and thermal bridging at steel junctions), and Part F (ventilation, affecting airtightness detailing). Buildings over 18 m or seven storeys must also comply with the Building Safety Act 2022 higher-risk building regime, which imposes third-party structural verification requirements.
Q: How much does steel framework construction cost per square metre in the UK?
A: Frame-only supply-and-erect costs in 2026 range from approximately £85–£140/m² for a single-storey portal frame to £180–£320/m² for a multi-storey composite office frame, both excluding VAT and regional uplifts. London projects attract a 20–35% premium over national average rates due to higher labour costs and site logistics.
Q: How do I choose a reputable steel construction contractor in the UK?
A: Restricting your tender longlist to BCSA (British Constructional Steelwork Association) member fabricators provides the strongest quality assurance baseline. Evaluate tenders on a weighted matrix covering price, programme, technical methodology, and safety record. Confirm the fabricator holds a valid CE/UKCA marking scope under BS EN 1090 for the execution class your structural engineer has specified.
Q: Is steel framework construction sustainable for UK net-zero projects?
A: Yes, particularly when EAF-recycled steel with Environmental Product Declarations (EPDs) is specified. EAF steel produces 60–75% less embodied carbon than blast furnace steel. Combined with steel's near-100% recyclability and end-of-life scrap value, a well-specified steel frame can align with RIBA 2030 Climate Challenge embodied carbon benchmarks and support BREEAM Excellent ratings.
TAG:
Latest News
Request a Quote
We will contact you within one working day. Please pay attention to your email.
正昌集团
+86 158 3282 8988
No. 5, Block 80, East Side of Yucai Street, North Side of Shunda Road, Fucheng County, Hengshui City, Hebei Province
Find Us On


Get more information anytime


Copyright © 2026Rucheng Construction Group Co., Ltd
Powered by 300.cn | TAG | Privacy Policy